

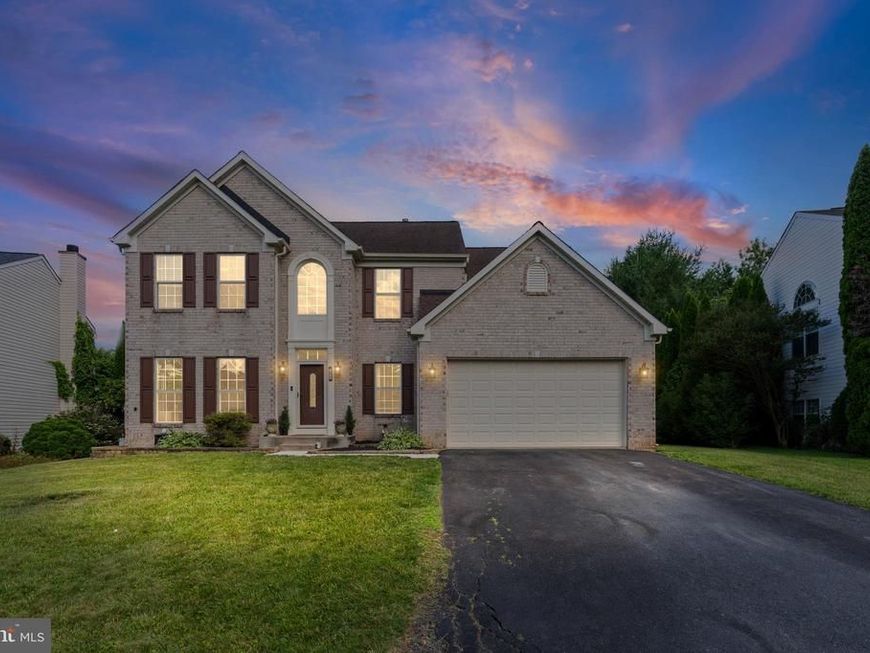


BEDS4
BATHS3 full 1 partial
SQUARE FEET2,700
MLS#MDHR2056436
STATUSACTIVE
PROPERTY TYPEResidential - Single Family
SUBDIVISIONIRWINS CHOICE
SCHOOLHARFORD COUNTY PUBLIC SCHOOLS
Property Description
LET'S TAKE DIP IN THE POOL!! Are you looking for room for the whole family, in a sought-after neighborhood, C. Milton Wright school district and did we mention the pool? Well than great! This 4-bedroom, 3.5 bath, finished basement, and a great backyard for entertaining is for you! Updates over the years: Both HVACS. Roof under 10 years with warranty, Water heater 2026, Trex Deck, Carpet, Paint, Light fixtures, Pool liner 3 years ago, Pump motor 4 years ago, and more! Close to Route 1, 924, 24 and 23. Minutes from all your shopping needs too!
Property Features
Property Type: Residential - Single Family
Basement: Fully Finished, Heated
Basement: Yes
Cooling: Central A/C
Fireplaces: 2
Fuel Type: Natural Gas
Garage: 2
Heating: Forced Air
Home Style: Colonial
Lot Size: 0.29 Acres
Stories: 3.0
Taxes: $5,558
Year Built: 2000
Feature Descriptions
Additional Structures: Above Grade, Below Grade
Appliances: Built-In Microwave, Dishwasher, Disposal, Dryer, Refrigerator, Stove, Washer, Water Heater
Exterior: Awning(s)
Exterior: Vinyl Siding
Fencing: Wood
HOA Fee: $45.00/Monthly
Interior: Bathroom - Soaking Tub, Carpet, Ceiling Fan(s), Dining Area, Family Room Off Kitchen, Kitchen - Island, Wood Floors
Lot Dimensions: 0.29 Acre(S)
Parking Features: Concrete Driveway
Parking Notes: 4 Total Parking Spaces
Rooms: Dining Room, Primary Bedroom, Bedroom 2,Bedroom 3,Bedroom 4,Kitchen, Family Room, Basement, Sun/Florida Room, Laundry, Office, Bathroom 2,Bathroom 3,Primary Bathroom
Sewer: Public Sewer
SQFT Above Finished: 2700
SQFT Total Finished: 2700
Structure Type: Detached
Swimming Pool: In Ground
Total Garage/Parking Spaces: 4
Water: Public
Local Schools
School District: HARFORD COUNTY PUBLIC SCHOOLS
Listed By / Shown By
Listed By
Agency Name: Advance Realty, Inc.
Agency Phone: 4102568700
Shown By
Agent Name: Drew Smith
Agent Phone: (717) 542-1207
Agency Title: Berkshire Hathaway HomeServices Homesale Realty

 First American
Estimate Your Payment
Estimated Payment
$ 2,262.99 per month $1,591.28 Principal & Interest $463.17 Property Tax $208.54 Homeowner's Insurance



 Corporate Office - 215 S Centerville Rd. Lancaster, PA 17603
1011 Irwins Choice | MLS# MDHR2056436
This single family home located at 1011 Irwins Choice, Bel Air, MD 21014 is currently listed for sale with an asking price of $715,000. This property was built in 2000 and has 4 bedrooms and 3 full and 1 partial baths with 2700 sq. ft. Irwins Choice is located in the IRWINS CHOICE subdivision within the HARFORD COUNTY PUBLIC SCHOOLS school district. Search IRWINS CHOICE real estate on www.calldrew.com today.