

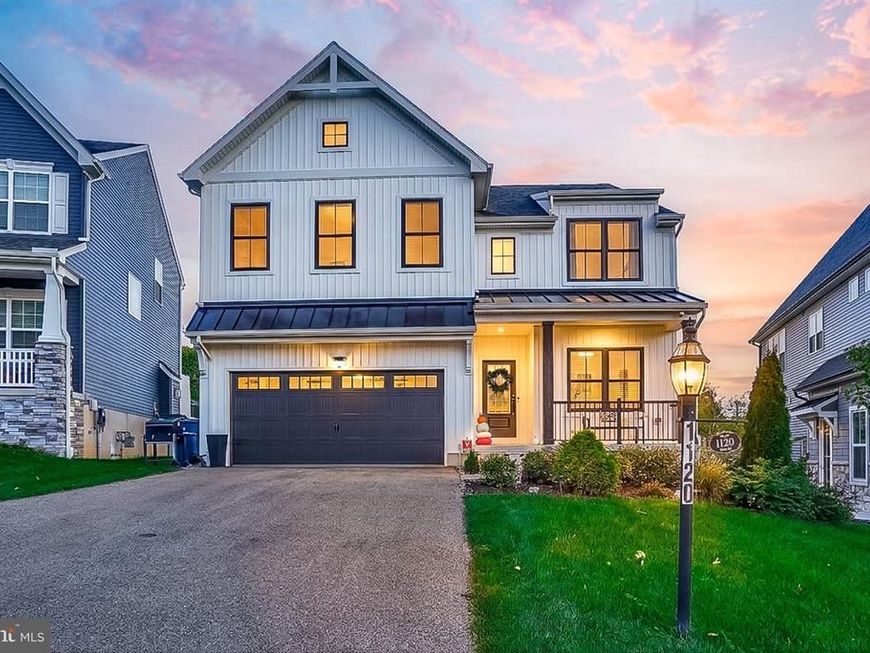


BEDS4
BATHS2 full 1 partial
SQUARE FEET2,838
MLS#PAYK2114122
STATUSACTIVE
PROPERTY TYPEResidential - Single Family
SUBDIVISIONKENSINGTON
SCHOOLRED LION AREA
Property Description
Skip the supply chain delays and endless construction choices. This pristine, turnkey model home is completely done and ready for you today. Spanning a generous 2,388+ square feet, this space is built for modern flexibility, featuring high-end finishes and durable, pet-friendly engineered wood plank flooring that anchors a seamless, open concept layout. Highlights of the space include a quiet, private home office entirely separate from the main living area, plus additional flex spaces perfect for a home gym, Peloton studio, or media zone. Built for entertaining, this culinary kitchen anchored by a massive quartz island with bar seating, has a spacious walk-in pantry to keep your countertops completely clutter-free. For rest and retreat, check out the upstairs primary suite features two walk-in closets, a dual vanity, a freestanding soaking tub, and a separate tiled shower. There’s room to grow with three additional bedrooms—all with walk-in closets (including one custom-designed dollhouse room)—plus a dedicated second-floor laundry room. There is a bonus basement space for hosting, plus an outdoor deck and gazebo ready for weekend hangs. Save money on your utilities without trying. This home features integrated smart home tech, dual-zoned HVAC, and superior energy efficiency built right in. Outside, a low-maintenance yard completely frees up your weekends. Located in a highly walkable neighborhood surrounded by rolling hills and mature trees, you get the perfect balance of nature, easy highway access, and quick proximity to local shops and coffee.
Property Features
Property Type: Residential - Single Family
Basement: Yes
Basement: Partially Finished
Cooling: Central A/C
Fireplaces: 1
Fuel Type: Natural Gas
Garage: 2
Heating: Forced Air
Home Style: Colonial
Lot Size: 0.13 Acres
Roof Type: Composite
Stories: 2.0
Taxes: $8,489
Year Built: 2021
Feature Descriptions
Additional Structures: Above Grade, Below Grade
Appliances: Built-In Microwave, Energy Efficient Appliances, Oven/Range - Gas, Refrigerator, Six Burner Stove, Water Heater - High-Efficiency
Electric: 200+ Amp Service, Circuit Breakers
Exterior: Aluminum Siding, Stick Built, Vinyl Siding
Exterior: Bump-outs, Exterior Lighting, Lawn Sprinkler, Sidewalks
Fireplace: Gas/Propane
Flooring: Carpet, Luxury Vinyl Plank
HOA Fee: $70.00/Quarterly
Interior: Ceiling Fan(s), Crown Moldings, Dining Area, Efficiency, Floor Plan - Open, Kitchen - Gourmet, Kitchen - Island, Pantry, Primary Bath(s), Recessed Lighting, Sprinkler System, Upgraded Countertops, Wainscotting, Walk-in Closet(s), Window Treatments, Wood Floors
Location: Suburban
Lot Dimensions: 0.13 Acre(S)
Municipality: WINDSOR TWP
Parking Features: Paved Driveway
Parking Notes: 4 Total Parking Spaces
Pet Restrictions: No Pet Restrictions
Rooms: Living Room, Dining Room, Primary Bedroom, Bedroom 2,Bedroom 3,Bedroom 4,Kitchen, Basement, Laundry, Mud Room, Other, Office, Primary Bathroom, Full Bath, Half Bath
Sewer: Public Sewer
SQFT Above Finished: 2388
SQFT Below Finished: 450
SQFT Total Finished: 2838
Structure Type: Detached
Total Garage/Parking Spaces: 4
Water: Public
Windows: Replacement
Room Sizes
Office: 10 x 11 Level - Main
Half Bath: 6 x 6 Level - Main
Living Room: 16 x 18 Level - Main
Dining Room: 13 x 14 Level - Main
Mud Room: 5 x 5 Level - Main
Other: 5 x 7 Level - Main
Primary Bedroom: 15 x 16 Level - Upper 1
Bedroom 2: 11 x 10 Level - Upper 1
Bedroom 3: 14 x 11 Level - Upper 1
Bedroom 4: 13 x 10 Level - Upper 1
Full Bath: 11 x 4 Level - Upper 1
Basement: 24 x 19 Level - Lower 1
Kitchen: 13 x 10 Level - Main
Local Schools
High School: RED LION AREA SENIOR
Middle School: RED LION AREA JUNIOR
Elementary School: LARRY J. MACALUSO
School District: RED LION AREA
Listed By / Shown By
Listed By
Agency Name: Berkshire Hathaway HomeServices Homesale Realty

Shown By
Agent Name: Drew Smith
Agent Phone: (717) 542-1207
 First American
Estimate Your Payment
Estimated Payment
$ 2,110.77 per month $1,240.75 Principal & Interest $707.42 Property Tax $162.60 Homeowner's Insurance



 Corporate Office - 215 S Centerville Rd. Lancaster, PA 17603

1120 Dietz Road | MLS# PAYK2114122
This single family home located at 1120 Dietz Road , York, PA 17402 is currently listed for sale by Berkshire Hathaway HomeServices Homesale Realty, with an asking price of $557,500. This property was built in 2021 and has 4 bedrooms and 2 full and 1 partial baths with 2838 sq. ft. Dietz Road is located in the KENSINGTON subdivision within the RED LION AREA school district. Search KENSINGTON real estate on www.calldrew.com today.