



BEDS4
BATHS3 full 1 partial
SQUARE FEET5,539
MLS#MDCH2058074
STATUSACTIVE
PROPERTY TYPEResidential - Single Family
SUBDIVISIONHIGHLAND FARM
SCHOOLCHARLES COUNTY PUBLIC SCHOOLS
Property Description
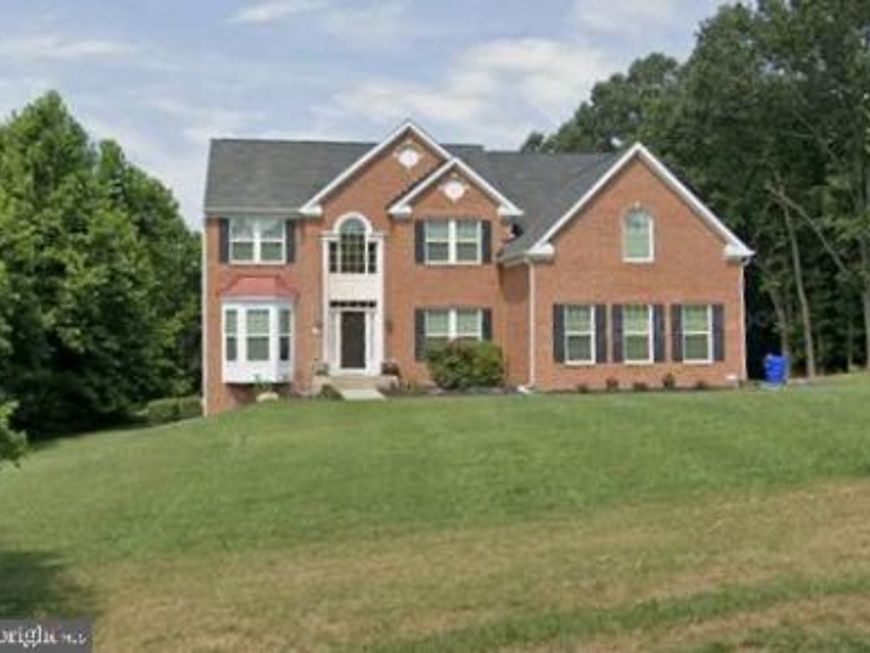
PHOTOS COMING SOON **MAKING A STATEMENT - BOLD & BEAUTIFUL! Nearly 6,000 Sq. Ft. of Exceptional Living Space on 1.66 Private, Level Acres!** If space, style, and versatility are at the top of your wish list, this stunning brick-front Colonial is the one you've been waiting for! Offering **4 spacious bedrooms, 3.5 baths**, and nearly **6,000 square feet** of finished living space, this home combines elegance, comfort, and functionality for today's lifestyle. From the moment you step into the impressive **two-story foyer** with soaring ceilings, you'll appreciate the open, light-filled floor plan designed for both everyday living and entertaining. The dramatic **two-story family room** is anchored by a beautiful **gas stone fireplace**, while hardwood floors flow throughout the main level. The heart of the home is the gourmet kitchen featuring **granite countertops, gorgeous cherry cabinetry, a gas cooktop, double wall ovens, Bosch dishwasher (2026), and abundant prep and storage space.** The adjoining sunroom fills the home with natural light, creating the perfect place to enjoy your morning coffee or unwind after a long day. Retreat to the luxurious primary suite complete with **two walk-in closets** and a spa-inspired bath featuring a relaxing soaking tub, separate shower, and dual vanities. The finished walk-out lower level offers incredible flexibility with a second **gas fireplace**, an expansive recreation room, dedicated **theater room**, and endless possibilities for multi-generational living, guest quarters, a home business, fitness area, or additional entertainment space. Movie nights will never be the same! The theater room conveys with a **BOSE surround sound system, bass/receiver, projector, screen, and comfortable reclining theater seating**, making it truly move-in ready for your next movie marathon or game day gathering. Additional features include: * Dual staircases with an elegant overlook catwalk * Plantation shutters throughout * Central vacuum system * Whole-house water filtration system * Home air recycling system * Chair rail and wainscoting in the formal dining room * Two-zone HVAC (one unit replaced in 2018) * New roof (2023) * Water heater replaced (2025) * 20' x 12' storage shed (approximately 1 year old) * Hardwood flooring throughout the main level with carpeting in the upstairs bedrooms Whether you're looking for room to grow, space for extended family, or simply a home that offers luxury and comfort at every turn, **this home truly has it all.** **What more could you ask for? Schedule your private showing today and experience everything this incredible home has to offer before it's gone!**
Property Features
Property Type: Residential - Single Family
Basement: Yes
Basement: Connecting Stairway, Outside Entrance
Cooling: Heat Pump(s)
Fireplaces: 2
Fuel Type: Electric
Garage: 3
Heating: Heat Pump(s)
Home Style: Colonial
Lot Size: 1.66 Acres
Stories: 2.0
Taxes: $9,158
Year Built: 2012
Feature Descriptions
Additional Structures: Above Grade, Below Grade
Exterior: Brick Front, Combination
HOA Fee: $795.00/Annually
Lot Dimensions: 1.66 Acre(S)
Parking Notes: 3 Total Parking Spaces
Sewer: Septic Exists
SQFT Above Finished: 3995
SQFT Below Finished: 1544
SQFT Total Finished: 5539
Structure Type: Detached
Total Garage/Parking Spaces: 3
Water: Private
Local Schools
School District: CHARLES COUNTY PUBLIC SCHOOLS
Listed By / Shown By
Listed By
Agency Name: CENTURY 21 New Millennium
Agency Phone: 3016099000
Shown By
Agent Name: Drew Smith
Agent Phone: (717) 542-1207
Agency Title: Berkshire Hathaway HomeServices Homesale Realty

 First American
Estimate Your Payment
Estimated Payment
$ 2,776.95 per month $1,780.45 Principal & Interest $763.17 Property Tax $233.33 Homeowner's Insurance



 Corporate Office - 215 S Centerville Rd. Lancaster, PA 17603
11561 Highland Farm Court | MLS# MDCH2058074
This single family home located at 11561 Highland Farm Court, La Plata, MD 20646 is currently listed for sale with an asking price of $799,999. This property was built in 2012 and has 4 bedrooms and 3 full and 1 partial baths with 5539 sq. ft. Highland Farm Court is located in the HIGHLAND FARM subdivision within the CHARLES COUNTY PUBLIC SCHOOLS school district. Search HIGHLAND FARM real estate on www.calldrew.com today.