

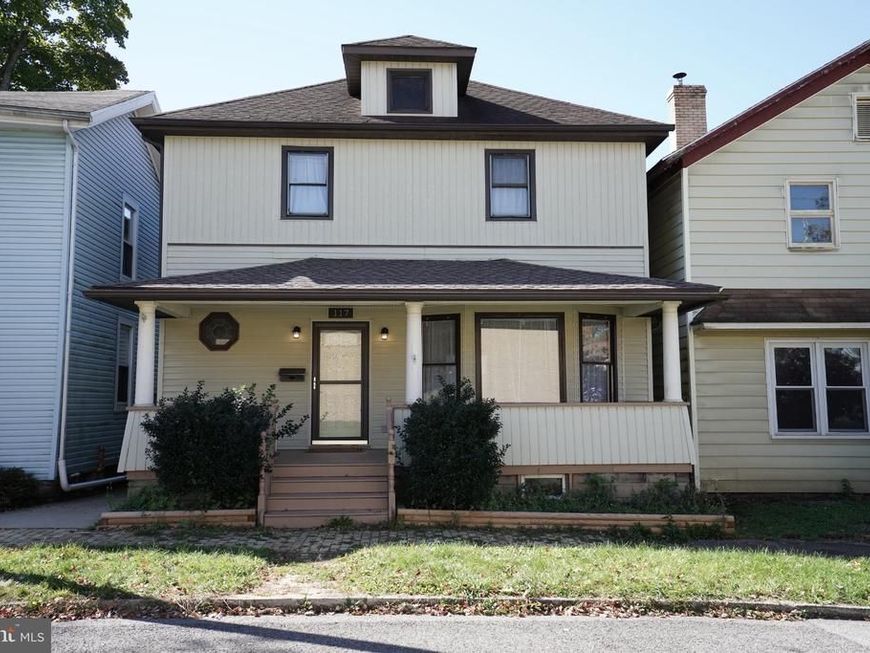


BEDS4
BATHS1 full 1 partial
SQUARE FEET1,465
MLS#PACE2521046
STATUSACTIVE
PROPERTY TYPEResidential - Single Family
SUBDIVISIONPHILIPSBURG
SCHOOLPHILIPSBURG-OSCEOLA AREA
Property Description
Classic Charm Meets Modern Updates in This 1920s Philipsburg Charmer! Step inside 117 N. Sixth Street, where an inviting foyer leads to a light-filled living room featuring a beautiful bay window. The adjoining dining room offers built-in shelving and classic details, creating a welcoming space for gathering with family and friends. The kitchen provides ample storage, while a convenient half bath completes the main level. Upstairs, you'll find four bedrooms, a full bathroom, and new flooring that brings a fresh touch to the home's traditional style. A walk-up attic offers additional storage and the potential for future finishing. Outside, the detached garage is a standout feature, complete with parking, a dedicated workshop area, and a loft providing additional space for storage, hobbies, or projects. Recent updates include a new boiler installed in 2026, a new plumbing main stack, a new porch roof, and new upstairs flooring. If you're looking for a home with timeless details, inviting living spaces, and meaningful updates, this Philipsburg gem is ready for its next chapter!
Property Features
Property Type: Residential - Single Family
Basement: Yes
Basement: Unfinished, Outside Entrance, Windows
Cooling: None
Fuel Type: Oil
Garage: 2
Heating: Baseboard - Hot Water
Home Style: Traditional, Colonial
Lot Size: 0.08 Acres
Roof Type: Shingle
Stories: 2.0
Taxes: $1,767
Year Built: 1921
Feature Descriptions
Accessibility: >84" Garage Door
Additional Structures: Above Grade, Below Grade
Electric: 200+ Amp Service
Exterior: Vinyl Siding, Copper Plumbing
Exterior: Outbuilding(s)
Flooring: Luxury Vinyl Plank, Solid Hardwood, Wood
Interior: Wood Floors, Built-Ins, Dining Area, Floor Plan - Traditional, Formal/Separate Dining Room
Lot: Rear Yard
Lot Dimensions: 0.08 Acre(S)
Municipality: PHILIPSBURG BORO
Parking Notes: 3 Total Parking Spaces
Pet Restrictions: No Pet Restrictions
Rooms: Living Room, Dining Room, Primary Bedroom, Bedroom 2,Bedroom 3,Bedroom 4,Kitchen, Laundry, Full Bath, Half Bath
Sewer: Public Sewer
SQFT Above Finished: 1465
SQFT Total Finished: 1465
Structure Type: Detached
Total Garage/Parking Spaces: 3
Water: Public
Local Schools
School District: PHILIPSBURG-OSCEOLA AREA
Listed By / Shown By
Listed By
Agency Name: Kissinger, Bigatel & Brower
Agency Phone: 8142344000
Shown By
Agent Name: Drew Smith
Agent Phone: (717) 542-1207
Agency Title: Berkshire Hathaway HomeServices Homesale Realty

 First American
Estimate Your Payment
Estimated Payment
$ 625.27 per month $422.64 Principal & Interest $147.25 Property Tax $55.39 Homeowner's Insurance



 Corporate Office - 215 S Centerville Rd. Lancaster, PA 17603

117 N 6th Street | MLS# PACE2521046
This single family home located at 117 N 6th Street , Philipsburg, PA 16866 is currently listed for sale with an asking price of $189,900. This property was built in 1921 and has 4 bedrooms and 1 full and 1 partial baths with 1465 sq. ft. N 6th Street is located in the PHILIPSBURG subdivision within the PHILIPSBURG-OSCEOLA AREA school district. Search PHILIPSBURG real estate on www.calldrew.com today.