



BEDS4
BATHS2 full 1 partial
SQUARE FEET2,320
MLS#MDCA2026394
STATUSACTIVE
PROPERTY TYPEResidential - Single Family
SUBDIVISIONCHESAPEAKE RANCH ESTATES
SCHOOLCALVERT COUNTY PUBLIC SCHOOLS
Property Description
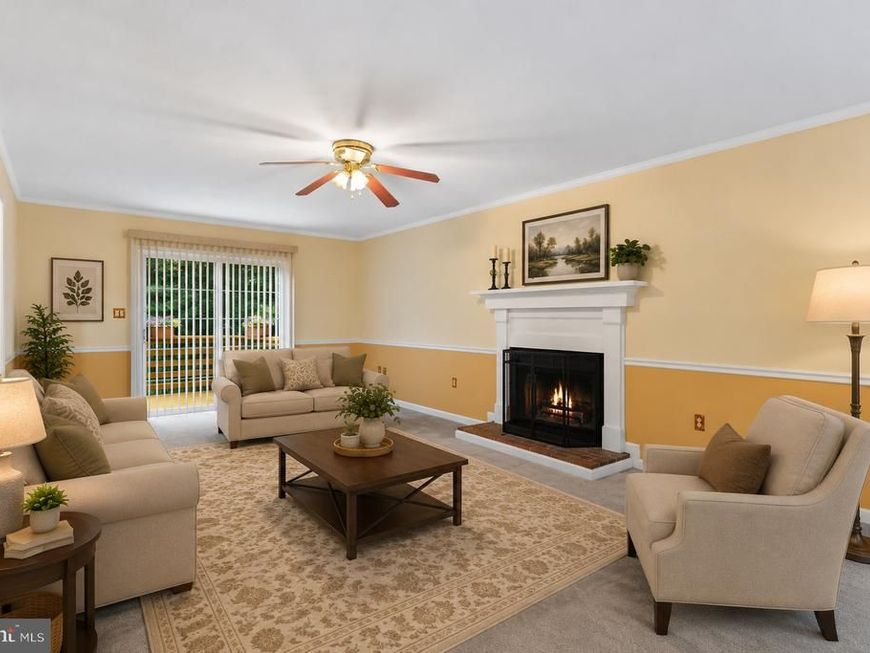
🚨 NEW PRICE! $495,997 + UP TO $15,000 IN SELLER CLOSING COST ASSISTANCE! 🚨 🏡 OPEN HOUSE | SATURDAY, AUGUST 15 | 10:00 AM – 1:00 PM 🏡 Why settle when you can have more space, more value, and more opportunity? This beautifully maintained 4-bedroom, 2.5-bath Colonial offers the flexible floor plan today's buyers are searching for. The main level features formal living and dining rooms, a spacious kitchen that serves as the heart of the home, and sliding glass doors from both the kitchen and family room leading to an expansive two-tier deck with a remote-controlled retractable awning, creating the perfect space for entertaining or relaxing outdoors. Upstairs, the nearly 500-square-foot primary suite provides a private retreat with hardwood flooring, soaring cathedral ceilings, two walk-in closets, a private balcony, and seasonal water views. Three additional generously sized bedrooms, a full hall bath, and an upper-level laundry room complete the second floor. The full unfinished basement is ready for your vision, whether it's a recreation room, home theater, fitness area, home office, workshop, or guest suite. Located in the water-privileged community of Chesapeake Ranch Estates, residents enjoy private Chesapeake Bay beaches, Lake Lariat, parks, playgrounds, athletic fields, scenic walking trails, and a community campground. Conveniently situated just minutes from NAS Patuxent River, Solomons Island, waterfront restaurants, marinas, shopping, Cove Point Park, and Calvert Cliffs State Park, this home offers the perfect balance of convenience and the Southern Maryland lifestyle. Additional highlights include an attached two-car garage, public water, electric utilities, a new garage door, and floor plans included with the listing photos. Now offered at $495,997 with up to $15,000 in seller closing cost assistance or an interest rate buydown with an acceptable offer, this is an opportunity you won't want to miss. Stop by the Open House on Saturday, August 15, from 10:00 AM to 1:00 PM, or schedule your private tour today!
Property Features
Property Type: Residential - Single Family
Basement: Yes
Fireplaces: 1
Fuel Type: Electric
Garage: 2
Heating: Heat Pump(s)
Home Style: Colonial
Lot Size: 0.24 Acres
Roof Type: Fiberglass
Stories: 2.0
Taxes: $3,939
Year Built: 1999
Feature Descriptions
Additional Structures: Above Grade, Below Grade
Appliances: Dishwasher, Icemaker, Microwave, Oven/Range - Electric, Refrigerator
Community Amenities: Beach, Community Center, Tot Lots/Playground
Exterior: Awning(s), Private Beach
Exterior: Vinyl Siding
Fireplace: Mantel(s)
Flooring: Carpet
HOA Fee: $585.00/Annually
Interior: Kitchen - Table Space, Dining Area, Wood Floors, Floor Plan - Traditional
Lake Name: SEASONAL BAY
Location: Suburban
Lot: Corner
Lot Dimensions: 0.24 Acre(S)
Parking Features: Asphalt Driveway, Paved Driveway, Private
Parking Notes: 5 Total Parking Spaces
Rooms: Living Room, Dining Room, Primary Bedroom, Bedroom 2,Bedroom 3,Bedroom 4,Kitchen, Basement, Foyer, Laundry
Sewer: On Site Septic
Special View Info: Water
SQFT Above Finished: 2320
SQFT Total Finished: 2320
Structure Type: Detached
Total Garage/Parking Spaces: 5
Utilities: Cable TV Available
Water: Public
Water Access: Private Beach
Windows: Double Pane, Screens
Room Sizes
Primary Bedroom: 16 x 13 Level - Upper 1
Living Room: 23 x 13 Level - Main
Bedroom 2: 14 x 11 Level - Upper 1
Bedroom 3: 11 x 11 Level - Upper 1
Dining Room: 13 x 13 Level - Main
Kitchen: 11 x 13 Level - Main
Local Schools
School District: CALVERT COUNTY PUBLIC SCHOOLS
Listed By / Shown By
Listed By
Agency Name: EXP Realty, LLC
Agency Phone: 8888607369
Shown By
Agent Name: Drew Smith
Agent Phone: (717) 542-1207
Agency Title: Berkshire Hathaway HomeServices Homesale Realty

 First American
Estimate Your Payment
Estimated Payment
$ 1,576.79 per month $1,103.88 Principal & Interest $328.25 Property Tax $144.67 Homeowner's Insurance



 Corporate Office - 215 S Centerville Rd. Lancaster, PA 17603
1206 Cordova Drive | MLS# MDCA2026394
This single family home located at 1206 Cordova Drive, Lusby, MD 20657 is currently listed for sale with an asking price of $495,997. This property was built in 1999 and has 4 bedrooms and 2 full and 1 partial baths with 2320 sq. ft. Cordova Drive is located in the CHESAPEAKE RANCH ESTATES subdivision within the CALVERT COUNTY PUBLIC SCHOOLS school district. Search CHESAPEAKE RANCH ESTATES real estate on www.calldrew.com today.