



BEDS3
BATHS1 full
SQUARE FEET2,152
MLS#PACL2025616
STATUSACTIVE
PROPERTY TYPEResidential - Single Family
SCHOOLKEYSTONE CENTRAL
Property Description
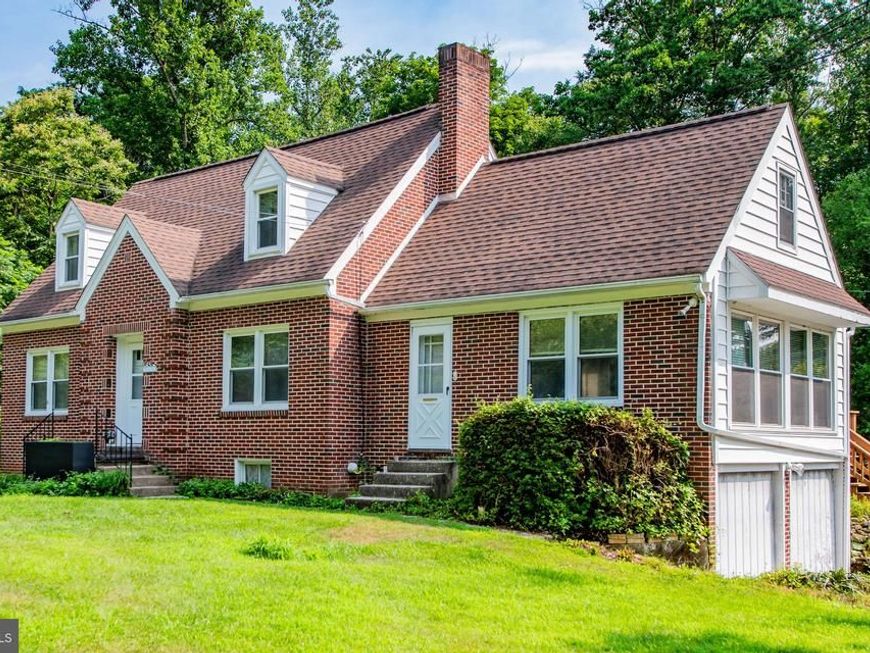
This cape cod style brick home boasts of charm/workmanship. This home exudes timeless beauty from the moment you open the door.. The inviting atmosphere offers hardwood floors, hardwood staircase, graceful arched doorways, newer functional kitchen, spacious rooms. Envision entertaining moments around the brick fireplace or the oversized family room with abundant light. Family room opens onto a large rear deck and sits on flat 1.15 acre lot. 2 car garage in lower level plus additional 1 car garage. Unfinished basement also has ample shelving for canning/storage, shower, & Well McLain furnace/oil hot water heater. 95% windows have been replaced with functioning windows that tilt in. 2 separate attic/storage areas. Full shed dormer of rear of house and two on front.
Property Features
Property Type: Residential - Single Family
Basement: Yes
Basement: Full
Cooling: None
Fuel Type: Oil
Garage: 3
Heating: Baseboard - Hot Water
Home Style: Cottage
Lot Size: 1.15 Acres
Roof Type: Shingle
Stories: 1.5
Taxes: $2,821
Year Built: 1950
Feature Descriptions
Additional Structures: Above Grade, Below Grade
Exterior: Brick, Vinyl Siding
Flooring: Carpet, Tile/Brick, Wood, Vinyl
Lot Dimensions: 1.15 Acre(S)
Municipality: PINE CREEK TWP
Parking Notes: 3 Total Parking Spaces
Rooms: Living Room, Dining Room, Bedroom 2,Bedroom 3,Kitchen, Family Room, Bedroom 1,Full Bath
Sewer: Public Sewer
SQFT Above Finished: 2152
SQFT Total Finished: 2152
Structure Type: Detached
Total Garage/Parking Spaces: 3
Water: Public
Room Sizes
Living Room: 23 x 12 Level - Main
Dining Room: 12 x 11 Level - Main
Kitchen: 13 x 9 Level - Main
Family Room: 18 x 17 Level - Main
Bedroom 1: 13 x 9 Level - Main
Bedroom 2: 22 x 12 Level - Upper 1
Bedroom 3: 17 x 12 Level - Upper 1
Full Bath: 8 x 5 Level - Upper 1
Local Schools
School District: KEYSTONE CENTRAL
Listed By / Shown By
Listed By
Agency Name: Fish Real Estate, Inc.
Agency Phone: 5708934220
Shown By
Agent Name: Drew Smith
Agent Phone: (717) 542-1207
Agency Title: Berkshire Hathaway HomeServices Homesale Realty

 First American
Estimate Your Payment
Estimated Payment
$ 803.98 per month $502.98 Principal & Interest $235.08 Property Tax $65.92 Homeowner's Insurance



 Corporate Office - 215 S Centerville Rd. Lancaster, PA 17603
1228 Park Ave | MLS# PACL2025616
This single family home located at 1228 Park Ave , Lock Haven, PA 17745 is currently listed for sale with an asking price of $226,000. This property was built in 1950 and has 3 bedrooms and 1 full baths with 2152 sq. ft. Park Ave is located within the KEYSTONE CENTRAL school district. Search Lock Haven real estate on www.calldrew.com today.