



BEDS3
BATHS3 full 1 partial
SQUARE FEET2,880
MLS#MDPG2214744
STATUSACTIVE
PROPERTY TYPERental - Townhouse
SUBDIVISIONBRICK YARD STATION
SCHOOLPRINCE GEORGES COUNTY PUBLIC SCHOOLS
Property Description
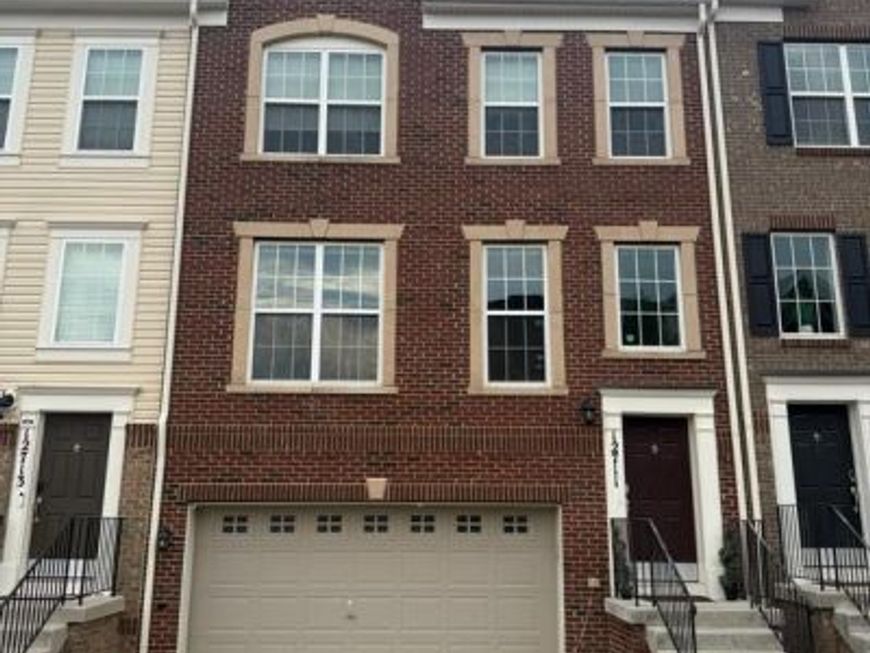
Welcome to 12711 Rustic Rock Lane! This spacious 3-bedroom, 3.5-bath townhome offers approximately 2,880 square feet of finished living space across three levels. The home features a gourmet kitchen, open living and dining areas, a fully finished walkout lower level, and an attached 2-car garage. Conveniently located near major commuter routes, shopping, dining, and the MARC train. Monthly rent is $3,500. Tenant is responsible for utilities and other tenant-incurred services. Landlord pays HOA dues. Schedule showings through ShowingTime.
Property Features
Property Type: Rental - Townhouse
Basement: Yes
Basement: Fully Finished, Heated, Improved, Walkout Level, Windows
Cooling: Central A/C, Ceiling Fan(s), Programmable Thermostat
Fuel Type: Natural Gas
Garage: 2 car attached
Heating: Central, Forced Air, Programmable Thermostat
Home Style: Colonial
Lot Size: 0.04 Acres
Roof Type: Architectural Shingle
Stories: 3.0
Year Built: 2015
Feature Descriptions
Additional Structures: Above Grade, Below Grade
Appliances: Built-In Microwave, Cooktop, Dishwasher, Disposal, Dryer, Exhaust Fan, Icemaker, Oven - Self Cleaning, Oven - Wall, Oven/Range - Electric, Refrigerator, Stainless Steel Appliances, Washer, Water Heater, Water Heater - Solar
Community Amenities: Bike Trail, Basketball Courts, Beauty Salon, Club House, Common Grounds, Jog/Walk Path, Pool - Outdoor, Reserved/Assigned Parking, Swimming Pool, Tot Lots/Playground
Electric: 220 Volts, 120/240V, Photovoltaics Third-Party Owned
Exterior: Frame, Brick Front, Vinyl Siding
Flooring: Carpet, Hardwood, Wood, Vinyl, Ceramic Tile
HOA Fee: $125.00/Monthly
Interior: 2nd Kitchen, Breakfast Area, Carpet, Ceiling Fan(s), Dining Area, Floor Plan - Open, Family Room Off Kitchen, Kitchen - Eat-In, Kitchen - Gourmet, Kitchen - Island, Kitchenette, Pantry, Primary Bath(s), Recessed Lighting, Sprinkler System, Bathroom - Tub Shower, Upgraded Countertops, Walk-in Closet(s), Wood Floors, Window Treatments
Lot: Backs to Trees
Lot Dimensions: 0.04 Acre(S)
Parking Features: Attached Garage, Driveway, On Street, Concrete Driveway, Unassigned
Pet Restrictions: No Pet Restrictions
Rooms: Living Room, Dining Room, Primary Bedroom, Bedroom 2,Bedroom 3,Kitchen, Family Room, Foyer, In-Law/auPair/Suite, Laundry, Primary Bathroom, Full Bath, Half Bath
Sewer: Public Sewer
SQFT Above Finished: 1920
SQFT Below Finished: 960
SQFT Total Finished: 2880
Structure Type: Interior Row/Townhouse
Total Garage/Parking Spaces: 2
Utilities: Under Ground, Other
Water: Public
Windows: Double Pane, Screens, Vinyl Clad, Transom
Room Sizes
Primary Bedroom: 16 x 14 Level - Upper 1
Bedroom 2: 13 x 12 Level - Upper 1
Bedroom 3: 11 x 11 Level - Upper 1
Foyer: 12 x 6 Level - Main
Living Room: 17 x 13 Level - Main
Kitchen: 17 x 14 Level - Main
Dining Room: 13 x 13 Level - Main
Family Room: 15 x 13 Level - Main
In-Law/auPair/Suite: 23 x 17 Level - Lower 1
Local Schools
High School: LAUREL
School District: PRINCE GEORGES COUNTY PUBLIC SCHOOLS
Listed By / Shown By
Listed By
Agency Name: Haedus Realty, Inc.
Agency Phone: 3012527553
Shown By
Agent Name: Drew Smith
Agent Phone: (717) 542-1207
Agency Title: Berkshire Hathaway HomeServices Homesale Realty

 First American



 Corporate Office - 215 S Centerville Rd. Lancaster, PA 17603
12711 Rustic Rock Lane | MLS# MDPG2214744
This property located at 12711 Rustic Rock Lane , Beltsville, MD 20705 is currently listed for rent with an asking price of $3,500 / Monthly. Rustic Rock Lane is located within the PRINCE GEORGES COUNTY PUBLIC SCHOOLS school district. Search Beltsville real estate on www.calldrew.com today.