



BEDS3
BATHS2 full
SQUARE FEET1,204
MLS#MDWC2024162
STATUSACTIVE
PROPERTY TYPEResidential - Single Family
SUBDIVISIONTRINITY MANOR
SCHOOLWICOMICO COUNTY PUBLIC SCHOOLS
Property Description
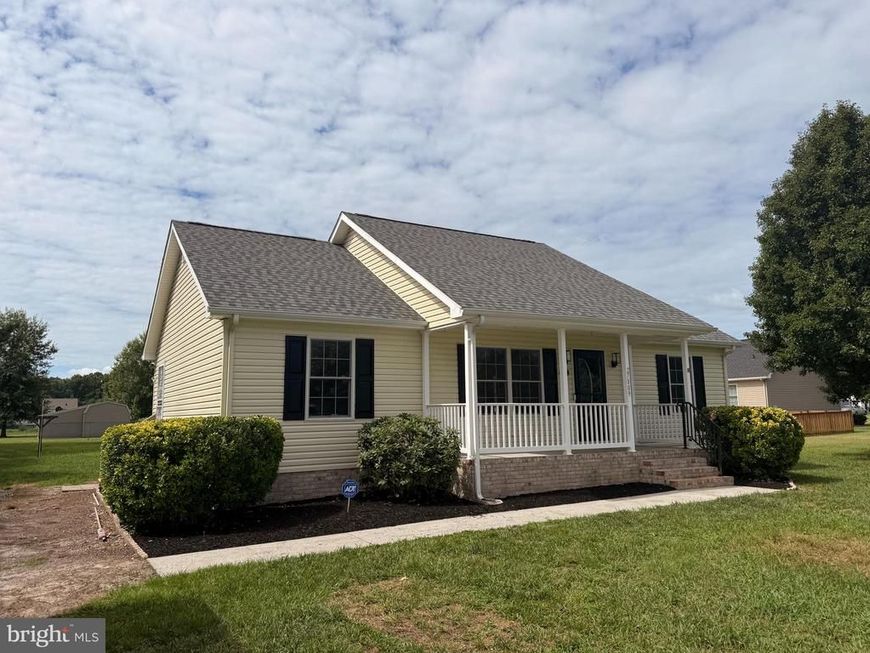
Country living at its finest in Delmar! Nestled beyond the cornfields, this beautifully renovated one-story ranch offers the perfect blend of peaceful country living and modern updates. Featuring a desirable split-bedroom floor plan, this home offers 3 bedrooms and 2 full baths. The private owner's suite includes its own en-suite bath, while two additional bedrooms share a second full bathroom. Recent updates provide peace of mind, including a new roof, new hot water heater, serviced HVAC system, and a recently pumped septic system. Inside, you'll find gorgeous hardwood floors, luxury vinyl plank flooring, soft-close cabinetry, leathered granite countertops, and stainless steel appliances. Step outside to enjoy the spacious, fully fenced backyard from the rear deck—perfect for relaxing or entertaining. The inviting front porch is the ideal spot to sip your morning coffee while taking in views of trees and open countryside instead of neighboring homes. A large driveway offers plenty of parking, and the expansive lot provides ample space to add a detached garage, pole building, or workshop to fit your needs. If you've been dreaming of quiet country living with all the updates already done—and room to expand—this Delmar gem is ready to welcome you home!
Property Features
Property Type: Residential - Single Family
Fuel Type: Electric
Heating: Heat Pump(s)
Home Style: A-Frame
Lot Size: 0.57 Acres
Roof Type: Architectural Shingle
Stories: 1.0
Taxes: $1,674
Year Built: 2004
Feature Descriptions
Accessibility: 2+ Access Exits
Additional Structures: Above Grade, Below Grade
Appliances: Built-In Microwave, Oven/Range - Electric, Dishwasher, Refrigerator
Building Name: NONE AVAILABLE
Exterior: Brick, Stick Built, Vinyl Siding
Exterior: Gutter System, Other
Fencing: Chain Link
Flooring: Hardwood, Luxury Vinyl Plank, Tile/Brick
HOA Fee: $50.00/Annually
Interior: Ceiling Fan(s), Combination Kitchen/Dining, Entry Level Bedroom, Primary Bath(s), Walk-in Closet(s), Wood Floors
Lot: Rural, Other
Lot Dimensions: 0.57 Acre(S)
Parking Features: Gravel Driveway
Pet Restrictions: No Pet Restrictions
Sewer: On Site Septic
SQFT Above Finished: 1204
SQFT Total Finished: 1204
Structure Type: Detached
Water: Private
Local Schools
Elementary School: WESTSIDE INTERMEDIATE SCHOOL
School District: WICOMICO COUNTY PUBLIC SCHOOLS
Listed By / Shown By
Listed By
Agency Name: Keller Williams Realty
Agency Phone: 3028467839
Shown By
Agent Name: Drew Smith
Agent Phone: (717) 542-1207
Agency Title: Berkshire Hathaway HomeServices Homesale Realty

 First American
Estimate Your Payment
Estimated Payment
$ 932.43 per month $701.05 Principal & Interest $139.50 Property Tax $91.88 Homeowner's Insurance



 Corporate Office - 215 S Centerville Rd. Lancaster, PA 17603
27809 Waller Road | MLS# MDWC2024162
This single family home located at 27809 Waller Road , Delmar, MD 21875 is currently listed for sale with an asking price of $315,000. This property was built in 2004 and has 3 bedrooms and 2 full baths with 1204 sq. ft. Waller Road is located in the TRINITY MANOR subdivision within the WICOMICO COUNTY PUBLIC SCHOOLS school district. Search TRINITY MANOR real estate on www.calldrew.com today.