



BEDS3
BATHS1 full 1 partial
SQUARE FEET1,864
MLS#MDAA2153662
STATUSACTIVE
PROPERTY TYPEResidential - Single Family
SUBDIVISIONCHESTERFIELD
SCHOOLANNE ARUNDEL COUNTY PUBLIC SCHOOLS
Property Description
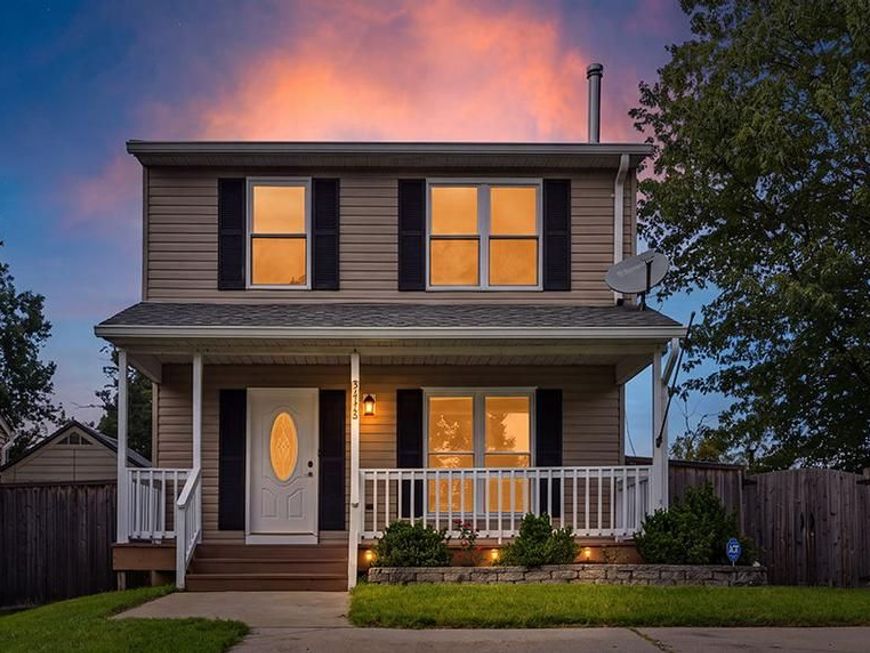
Welcome to 3464 Brookhaven Road in Pasadena! This 3-bedroom, 1.5-bath colonial offers a flexible floor plan with plenty of space to spread out. The refreshed kitchen and fresh paint give the home a clean, updated feel, while the finished basement provides valuable additional living space for a rec room, home office, gym, or playroom. One of the home's standout features is the large three-season room, creating the perfect spot to relax, entertain, or enjoy views of the backyard. Outside, the fenced-in yard offers plenty of privacy, room for pets, play, gardening, and summer get-togethers. With multiple living spaces inside and out, this home is ready for its next chapter.
Property Features
Property Type: Residential - Single Family
Basement: Outside Entrance, Rear Entrance, Space For Rooms, Windows, Walkout Stairs, Interior Access, Improved
Basement: Yes
Cooling: Central A/C, Ceiling Fan(s)
Fireplaces: 1
Fuel Type: Electric
Heating: Heat Pump(s)
Home Style: Colonial
Lot Size: 0.10 Acres
Stories: 3.0
Taxes: $4,119
Year Built: 1987
Feature Descriptions
Additional Structures: Above Grade, Below Grade
Appliances: Dishwasher, Dryer, Disposal, Oven/Range - Electric, Refrigerator, Stainless Steel Appliances, Washer, Water Heater
Community Amenities: Basketball Courts, Common Grounds, Jog/Walk Path, Pool - Outdoor, Tot Lots/Playground, Tennis Courts
Exterior: Extensive Hardscape, Sidewalks
Exterior: Vinyl Siding
Fencing: Fully
Fireplace: Free Standing, Wood
HOA Fee: $102.00/Quarterly
Interior: Ceiling Fan(s), Dining Area, Family Room Off Kitchen, Floor Plan - Open, Walk-in Closet(s)
Lot: Corner
Lot Dimensions: 0.10 Acre(S)
Parking Features: Concrete Driveway
Parking Notes: 2 Total Parking Spaces
Sewer: Public Sewer
SQFT Above Finished: 1364
SQFT Below Finished: 500
SQFT Total Finished: 1864
Structure Type: Detached
Total Garage/Parking Spaces: 2
Water: Public
Local Schools
School District: ANNE ARUNDEL COUNTY PUBLIC SCHOOLS
Listed By / Shown By
Listed By
Agency Name: Next Step Realty, LLC.
Agency Phone: 4439012200
Shown By
Agent Name: Drew Smith
Agent Phone: (717) 542-1207
Agency Title: Berkshire Hathaway HomeServices Homesale Realty

 First American
Estimate Your Payment
Estimated Payment
$ 1,450.58 per month $979.03 Principal & Interest $343.25 Property Tax $128.30 Homeowner's Insurance



 Corporate Office - 215 S Centerville Rd. Lancaster, PA 17603
3464 Brookhaven Road | MLS# MDAA2153662
This single family home located at 3464 Brookhaven Road , Pasadena, MD 21122 is currently listed for sale with an asking price of $439,900. This property was built in 1987 and has 3 bedrooms and 1 full and 1 partial baths with 1864 sq. ft. Brookhaven Road is located in the CHESTERFIELD subdivision within the ANNE ARUNDEL COUNTY PUBLIC SCHOOLS school district. Search CHESTERFIELD real estate on www.calldrew.com today.