



BEDS4
BATHS2 full 1 partial
SQUARE FEET2,273
MLS#PAMC2190054
STATUSACTIVE
PROPERTY TYPEResidential - Single Family
SUBDIVISIONELKINS PARK
SCHOOLCHELTENHAM
Property Description
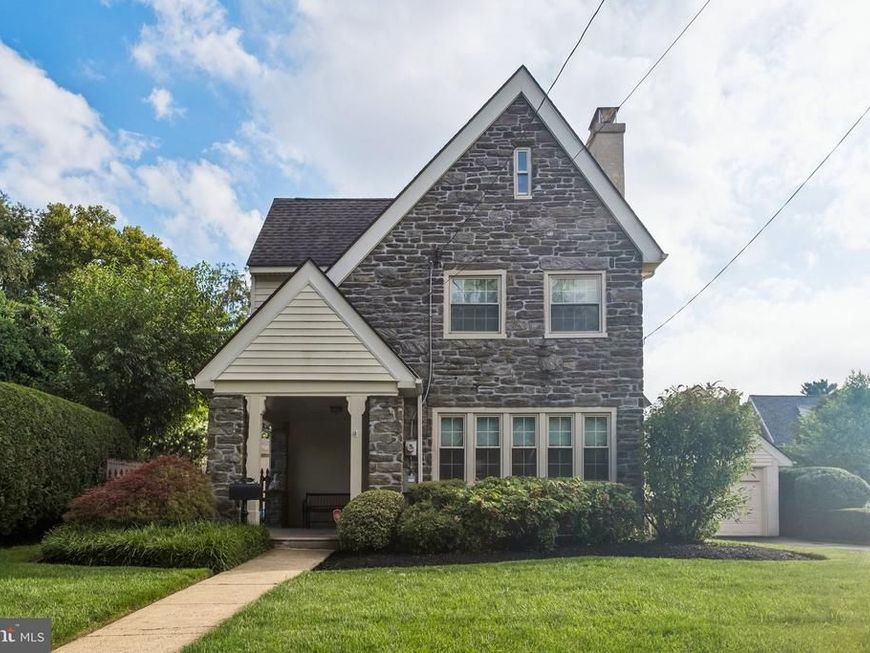
Charming Elkins Park Stone Colonial with 2-Car Garage & Backup Generator! This beautiful home features hardwood floors, curved archways, built-ins, and a spacious living room with a stone-surround wood-burning fireplace. The eat-in kitchen, formal dining room, first-floor laundry, and finished basement offer comfort and functionality. The third floor includes an office and oversized attic storage with potential for additional living space. Enjoy the newly added patio, fenced-in yard, fully renovated rear shed, 2-car garage, and backup generator. Ideally situated on a quiet, charming street in a fantastic Elkins Park location!
Property Features
Property Type: Residential - Single Family
Basement: Yes
Basement: Full, Fully Finished
Cooling: Wall Unit
Fireplaces: 1
Fuel Type: Natural Gas
Garage: 2
Heating: Radiator
Home Style: Colonial, Traditional
Lot Size: 0.18 Acres
Stories: 2.0
Taxes: $7,870
Year Built: 1935
Feature Descriptions
Accessibility: Mobility Improvements
Additional Structures: Above Grade
Exterior: Stone
Exterior: Sidewalks, Street Lights
Fireplace: Stone
Flooring: Wood, Wall to Wall Carpeting
Interior: Kitchen - Eat-In
Lot: Level
Lot Dimensions: 0.18 Acre(S)
Municipality: CHELTENHAM TWP
Parking Notes: 5 Total Parking Spaces
Rooms: Living Room, Dining Room, Primary Bedroom, Bedroom 2,Kitchen, Family Room, Bedroom 1,Other, Attic
Sewer: Public Sewer
SQFT Above Finished: 2273
SQFT Total Finished: 2273
Structure Type: Detached
Total Garage/Parking Spaces: 5
Water: Public
Room Sizes
Primary Bedroom: 19 x 13 Level - Upper 1
Bedroom 1: 12 x 12 Level - Upper 1
Bedroom 2: 12 x 12 Level - Upper 1
Kitchen: 11 x 10 Level - Main
Dining Room: 14 x 12 Level - Main
Family Room: 17 x 9 Level - Main
Living Room: 20 x 16 Level - Main
Other: 10 x 14 Level - Upper 1
Local Schools
High School: CHELTENHAM
School District: CHELTENHAM
Listed By / Shown By
Listed By
Agency Name: KW Empower
Agency Phone: 2156273500
Shown By
Agent Name: Drew Smith
Agent Phone: (717) 542-1207
Agency Title: Berkshire Hathaway HomeServices Homesale Realty

 First American
Estimate Your Payment
Estimated Payment
$ 2,040.31 per month $1,224.06 Principal & Interest $655.83 Property Tax $160.42 Homeowner's Insurance



 Corporate Office - 215 S Centerville Rd. Lancaster, PA 17603
406 N Sterling Road | MLS# PAMC2190054
This single family home located at 406 N Sterling Road, Elkins Park, PA 19027 is currently listed for sale with an asking price of $550,000. This property was built in 1935 and has 4 bedrooms and 2 full and 1 partial baths with 2273 sq. ft. N Sterling Road is located in the ELKINS PARK subdivision within the CHELTENHAM school district. Search ELKINS PARK real estate on www.calldrew.com today.