



BEDS3
BATHS2 full
SQUARE FEET1,846
MLS#MDCC2022602
STATUSACTIVE
PROPERTY TYPEResidential - Single Family
SUBDIVISIONPERRYVILLE
SCHOOLCECIL COUNTY PUBLIC SCHOOLS
Property Description
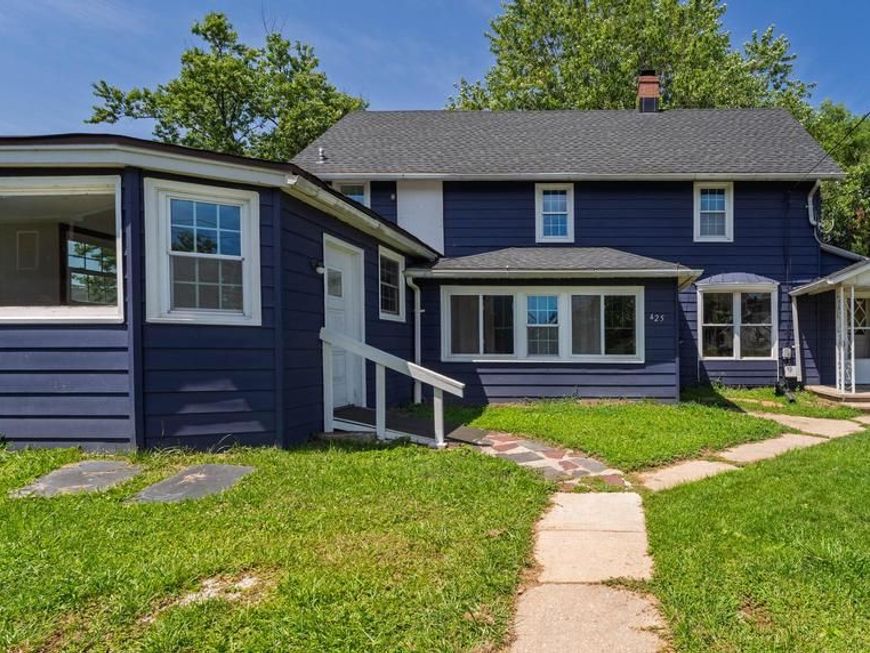
Welcome to 425 Otsego Street, where modern updates meet timeless charm! This beautifully renovated home has been thoughtfully updated from top to bottom, offering a truly move-in-ready opportunity. Step inside to discover a bright, open floor plan featuring fresh finishes, updated flooring, a beautifully remodeled kitchen with modern cabinetry, countertops, and appliances, along with updated bathrooms designed for today's lifestyle. Major improvements provide peace of mind while allowing you to simply unpack and enjoy your new home. Outside, you'll find a spacious yard perfect for relaxing, entertaining, or gardening. Conveniently located just minutes from the Susquehanna River, Perryville Community Park, shopping, dining, and commuter routes including I-95 and the MARC/Amtrak station, this home combines small-town charm with everyday convenience. Don't miss your chance to own this beautifully renovated gem—schedule your showing today!
Property Features
Property Type: Residential - Single Family
Basement: Yes
Fuel Type: Oil
Heating: Forced Air
Home Style: Colonial
Lot Size: 0.18 Acres
Roof Type: Asphalt
Stories: 2.0
Taxes: $2,509
Year Built: 1900
Feature Descriptions
Additional Structures: Above Grade, Below Grade
Appliances: Refrigerator, Stove, Washer, Dryer
Exterior: Aluminum Siding
Interior: Dining Area, Primary Bath(s), Window Treatments, Wood Floors, Floor Plan - Open
Lot Dimensions: 0.18 Acre(S)
Municipality: Perryville
Rooms: Living Room, Dining Room, Primary Bedroom, Bedroom 2,Bedroom 3,Bedroom 4,Kitchen, Den, Laundry
Sewer: Public Sewer
SQFT Above Finished: 1846
SQFT Total Finished: 1846
Structure Type: Detached
Utilities: Cable TV Available
Water: Public
Room Sizes
Bedroom 2: 17 x 11 Level - Upper 1
Den: 12 x 7 Level - Main
Primary Bedroom: 16 x 11 Level - Main
Bedroom 3: 14 x 9 Level - Upper 1
Dining Room: 14 x 11 Level - Main
Laundry: 7 x 5 Level - Main
Kitchen: 16 x 6 Level - Main
Living Room: 17 x 14 Level - Main
Bedroom 4: 14 x 8 Level - Upper 1
Local Schools
High School: PERRYVILLE
School District: CECIL COUNTY PUBLIC SCHOOLS
Listed By / Shown By
Listed By
Agency Name: Allfirst Realty, Inc.
Agency Phone: 4433201344
Shown By
Agent Name: Drew Smith
Agent Phone: (717) 542-1207
Agency Title: Berkshire Hathaway HomeServices Homesale Realty

 First American
Estimate Your Payment
Estimated Payment
$ 1,090.11 per month $778.94 Principal & Interest $209.08 Property Tax $102.08 Homeowner's Insurance



 Corporate Office - 215 S Centerville Rd. Lancaster, PA 17603
425 Otsego Street | MLS# MDCC2022602
This single family home located at 425 Otsego Street , Perryville, MD 21903 is currently listed for sale with an asking price of $349,997. This property was built in 1900 and has 3 bedrooms and 2 full baths with 1846 sq. ft. Otsego Street is located in the PERRYVILLE subdivision within the CECIL COUNTY PUBLIC SCHOOLS school district. Search PERRYVILLE real estate on www.calldrew.com today.