

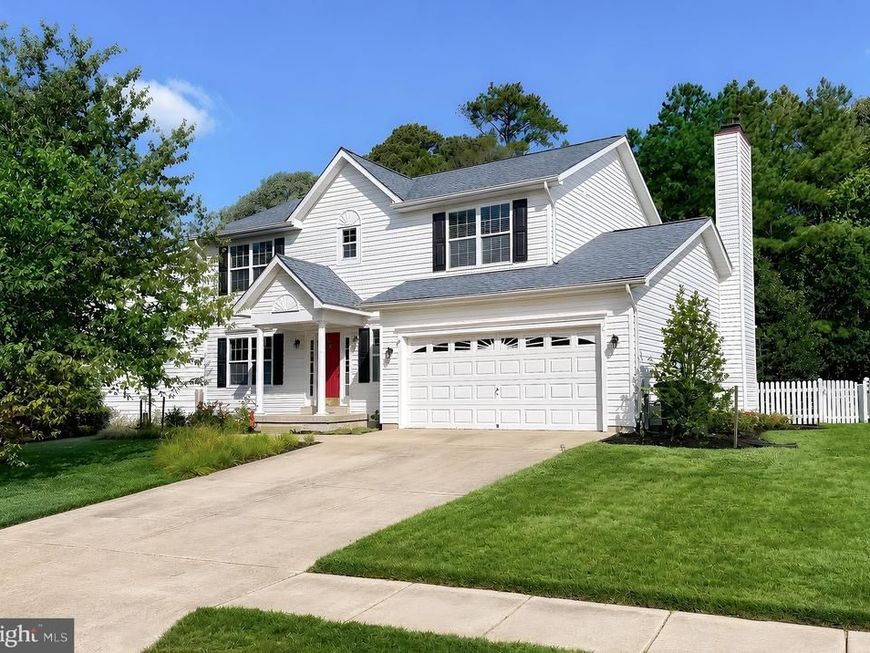


BEDS4
BATHS2 full 1 partial
SQUARE FEET2,084
MLS#MDSM2032822
STATUSACTIVE
PROPERTY TYPEResidential - Single Family
SUBDIVISIONGREENBRIER
SCHOOLST MARYS COUNTY PUBLIC SCHOOLS
Property Description
Welcome Home! Inside, you'll find separate living and dining rooms, along with an island kitchen with granite countertops, a pantry, recessed lighting, and ample cabinetry. The kitchen opens seamlessly to the family room, where abundant natural light creates a bright and welcoming gathering space. Upstairs, you'll find a spacious primary bedroom with a walk-in closet and an en-suite bathroom, along with three additional bedrooms that offer flexibility for family, guests, or a home office. The upper-level laundry area includes an oversized stackable washer and dryer. Engineered wood flooring extends throughout most of the home. Additional highlights include an attached two-car garage equipped with an EV charger. Outside, a white picket fence encloses the backyard, where a patio and pergola provide an enjoyable space for entertaining or everyday relaxation. A storage shed offers convenient storage for lawn equipment and outdoor essentials. Located in the established Greenbrier community, this home offers convenient access to PAX River Base and is within a short drive of historic St. Mary's City, home to St. Mary's College of Maryland. Come and see all this home has to offer!
Property Features
Property Type: Residential - Single Family
Cooling: Central A/C
Fireplaces: 1
Fuel Type: Electric
Garage: 2
Heating: Central
Home Style: Colonial
Lot Size: 0.19 Acres
Stories: 2.0
Taxes: $3,183
Year Built: 1997
Feature Descriptions
Additional Structures: Above Grade, Below Grade
Appliances: Built-In Microwave, Stove, Dishwasher, Refrigerator, Icemaker, Cooktop, Washer/Dryer Stacked, Water Heater, Stainless Steel Appliances
Exterior: Sidewalks
Exterior: Vinyl Siding
Fencing: Picket, Rear, Wood
Fireplace: Wood
Flooring: Engineered Wood, Other
HOA Fee: $250.00/Annually
Interior: Crown Moldings, Chair Railings, Formal/Separate Dining Room, Upgraded Countertops, Family Room Off Kitchen, Kitchen - Island, Ceiling Fan(s), Bathroom - Tub Shower, Breakfast Area, Pantry, Primary Bath(s), Walk-in Closet(s)
Lot Dimensions: 0.19 Acre(S)
Number of Rooms: 11
Parking Features: Concrete Driveway
Parking Notes: 4 Total Parking Spaces
Rooms: Living Room, Dining Room, Primary Bedroom, Bedroom 2,Bedroom 3,Bedroom 4,Kitchen, Family Room, Foyer, Laundry, Primary Bathroom, Full Bath, Half Bath
Sewer: Public Sewer
SQFT Above Finished: 2084
SQFT Total Finished: 2084
Structure Type: Detached
Total Garage/Parking Spaces: 4
Water: Public
Local Schools
High School: GREAT MILLS
Middle School: SPRING RIDGE
Elementary School: PARK HALL
School District: ST MARYS COUNTY PUBLIC SCHOOLS
Listed By / Shown By
Listed By
Agency Name: CENTURY 21 New Millennium
Agency Phone: 3018622169
Shown By
Agent Name: Drew Smith
Agent Phone: (717) 542-1207
Agency Title: Berkshire Hathaway HomeServices Homesale Realty

 First American
Estimate Your Payment
Estimated Payment
$ 1,246.72 per month $867.75 Principal & Interest $265.25 Property Tax $113.72 Homeowner's Insurance



 Corporate Office - 215 S Centerville Rd. Lancaster, PA 17603
47236 Schwartzkopf Drive | MLS# MDSM2032822
This single family home located at 47236 Schwartzkopf Drive, Lexington Park, MD 20653 is currently listed for sale with an asking price of $389,900. This property was built in 1997 and has 4 bedrooms and 2 full and 1 partial baths with 2084 sq. ft. Schwartzkopf Drive is located in the GREENBRIER subdivision within the ST MARYS COUNTY PUBLIC SCHOOLS school district. Search GREENBRIER real estate on www.calldrew.com today.