



BEDS4
BATHS3 full
SQUARE FEET2,796
MLS#MDCR2036936
Cooperative Broker Compensation: 3%
STATUSACTIVE
PROPERTY TYPEResidential - Single Family
SCHOOLCARROLL COUNTY PUBLIC SCHOOLS
Property Description
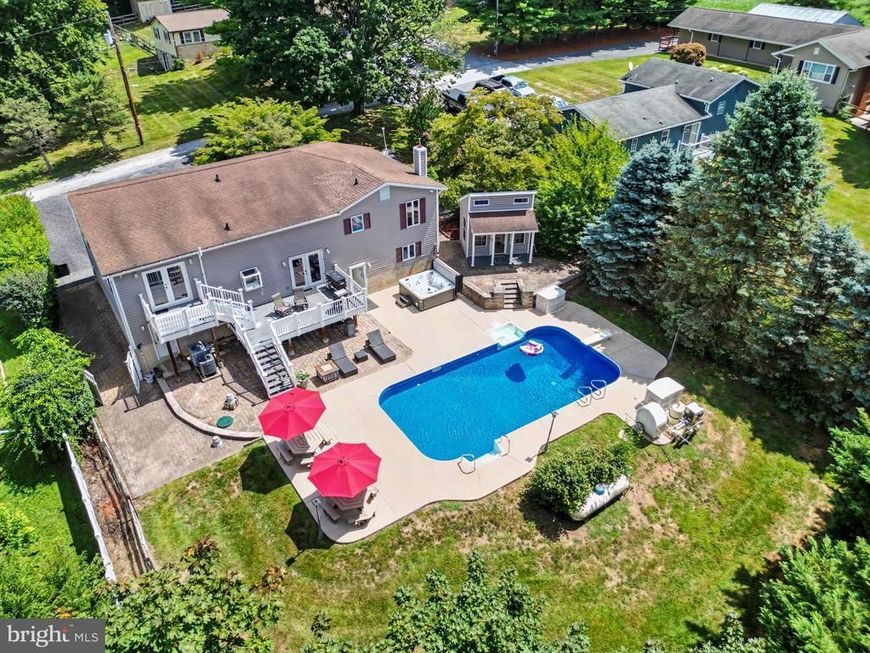
Photos and floorpans are now available! If you are looking for an outdoor oasis, only minutes from Westminster, this is your match. Heated Saltwater pool...New hot tub...Pool-house....Hard-scaped to perfection....Spacious trex deck...Game room/ full bar in the basement.....Fully fenced. Hardscaping surrounds your saltwater pool, paired with an inviting pool-house. The pool liner is new from 2025. Your primary suite is situated in its own private wing of the house, offering one of your 2 fireplaces (one is gas, one could be set back up for wood-burning). The primary wing could also work as an in-law suite, as it has its own balcony access/pool access. Not the mention, the deck is newer trex composite decking. A full wet bar, with counter tops, and plenty of entertaining space is down in your basement as well (not one inch of wasted space in this home). Check this beauty out with a private tour, or at one of our open houses!
Property Features
Property Type: Residential - Single Family
Basement: Yes
Basement: Daylight, Full
Cooling: Central A/C
Fireplaces: 2
Fuel Type: Electric, Wood, Natural Gas
Garage: 1
Heating: Central
Home Style: Traditional
Lot Size: 0.38 Acres
Roof Type: Architectural Shingle
Stories: 3.0
Taxes: $4,078
Year Built: 1987
Cooperative Broker Compensation: 3%
Feature Descriptions
Accessibility: Level Entry - Main
Additional Structures: Above Grade, Below Grade
Appliances: Dishwasher, Dryer, Refrigerator, Range Hood
Exterior: Extensive Hardscape, Exterior Lighting, Hot Tub, Outbuilding(s), Sidewalks, Gutter System, Play Area
Exterior: Stick Built, Vinyl Siding, Masonry
Fireplace: Fireplace - Glass Doors
Flooring: Engineered Wood, Hardwood
Interior: Bar, Bathroom - Soaking Tub, Family Room Off Kitchen, Kitchen - Island, Wainscotting, Upgraded Countertops, Wood Floors
Lot: Poolside
Lot Dimensions: 0.38 Acre(S)
Number of Rooms: 8
Parking Features: Asphalt Driveway
Parking Notes: 7 Total Parking Spaces
Pet Restrictions: No Pet Restrictions
Rooms: Living Room, Dining Room, Kitchen, Game Room, Basement, Breakfast Room, Exercise Room, In-Law/auPair/Suite, Office, Workshop, Full Bath
Sewer: On Site Septic, Septic Exists
Special View Info: Garden/Lawn
SQFT Above Finished: 2056
SQFT Below Finished: 740
SQFT Total Finished: 2796
Structure Type: Detached
Swimming Pool: Fenced, Filtered, In Ground, Saltwater
Total Garage/Parking Spaces: 7
Water: Well
Local Schools
School District: CARROLL COUNTY PUBLIC SCHOOLS
Listed By / Shown By
Listed By
Agency Name: Berkshire Hathaway HomeServices Homesale Realty

Shown By
Agent Name: Drew Smith
Agent Phone: (717) 542-1207
 First American
Estimate Your Payment
Estimated Payment
$ 1,784.73 per month $1,277.48 Principal & Interest $339.83 Property Tax $167.42 Homeowner's Insurance



 Corporate Office - 215 S Centerville Rd. Lancaster, PA 17603
530 Mount Holly Drive | MLS# MDCR2036936
This single family home located at 530 Mount Holly Drive, Westminster, MD 21157 is currently listed for sale by Berkshire Hathaway HomeServices Homesale Realty, with an asking price of $574,000. This property was built in 1987 and has 4 bedrooms and 3 full baths with 2796 sq. ft. Mount Holly Drive is located within the CARROLL COUNTY PUBLIC SCHOOLS school district. Search Westminster real estate on www.calldrew.com today.