



BEDS3
BATHS2 full
SQUARE FEET1,593
MLS#MDHW2072532
STATUSACTIVE
PROPERTY TYPEResidential - Condominium
SUBDIVISIONDEERING WOODS
SCHOOLHOWARD COUNTY PUBLIC SCHOOLS
Property Description
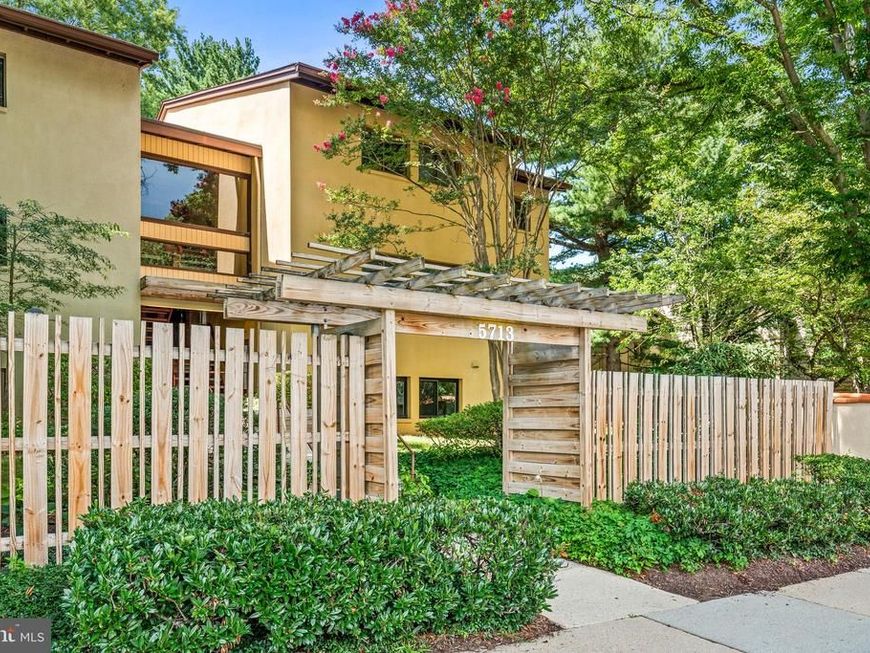
Absolutely perfect location in Columbia to the mall to commuter routes, to everything fun! Huge (and I mean huge) 3 bedroom, 2 full bath unit with unusually large living and dining room combination, equally big eat in kitchen, lots of closets and in unit laundry area. Ground floor with patio and grassy area - perfect for the pup! Easy parking right in front of beautifully maintained building and low condo fees. Freshly painted professionally, hard flooring throughout, recessed lighting and many upgrades including stainless steel appliances, granite counters and newer sliding doors and windows. Open house planned for August 16th from 1-3 if still available.
Property Features
Property Type: Residential - Condominium
Cooling: Central A/C
Fuel Type: Natural Gas
Heating: Central
Home Style: Traditional
Stories: 1.0
Taxes: $4,139
Year Built: 1977
Feature Descriptions
Additional Structures: Above Grade, Below Grade
Community Amenities: Common Grounds
Condo/Coop Fee: $350.02/Monthly
Exterior: Stucco
HOA Fee: $820.00/Annually
Interior: Bar, Breakfast Area, Combination Dining/Living, Combination Kitchen/Dining, Dining Area, Entry Level Bedroom, Family Room Off Kitchen, Flat, Floor Plan - Traditional, Kitchen - Eat-In, Kitchen - Island, Primary Bath(s)
Pet Restrictions: No Pet Restrictions
Sewer: Public Sewer
SQFT Above Finished: 1593
SQFT Total Finished: 1593
Structure Type: Unit/Flat/Apartment
Units: 1
Water: Public
Local Schools
School District: HOWARD COUNTY PUBLIC SCHOOLS
Listed By / Shown By
Listed By
Agency Name: Redfin Corp
Agency Phone: 3016586186
Shown By
Agent Name: Drew Smith
Agent Phone: (717) 542-1207
Agency Title: Berkshire Hathaway HomeServices Homesale Realty

 First American
Estimate Your Payment
Estimated Payment
$ 1,150.43 per month $712.18 Principal & Interest $344.92 Property Tax $93.33 Homeowner's Insurance



 Corporate Office - 215 S Centerville Rd. Lancaster, PA 17603
5713 Harpers Farm Road , Unit B | MLS# MDHW2072532
This condo located at 5713 Harpers Farm Road , Unit B, Columbia, MD 21044 is currently listed for sale with an asking price of $320,000. This property was built in 1977 and has 3 bedrooms and 2 full baths with 1593 sq. ft. Harpers Farm Road , Unit B is located in the DEERING WOODS subdivision within the HOWARD COUNTY PUBLIC SCHOOLS school district. Search DEERING WOODS real estate on www.calldrew.com today.