



BEDS3
BATHS2 full 1 partial
SQUARE FEET1,392
MLS#MDWO2039622
STATUSACTIVE
PROPERTY TYPEResidential - Single Family
SUBDIVISIONOCEAN PINES - SEABRIGHT
SCHOOLWORCESTER COUNTY PUBLIC SCHOOLS
Property Description
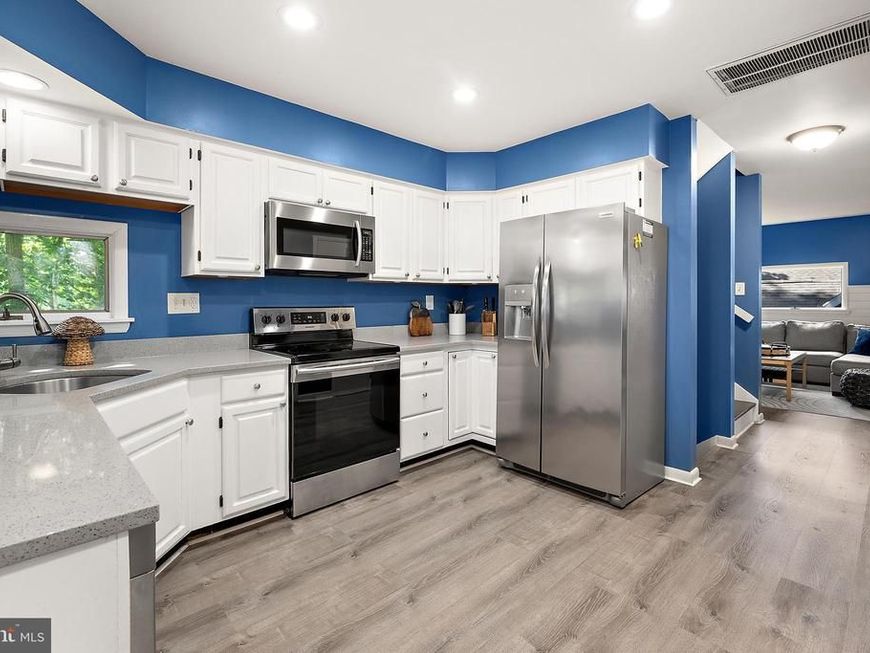
MUST-SEE beach-style home in the highly-acclaimed community of Ocean Pines! This 3-bedroom/2.5-bathroom, fully-furnished, turnkey house, with select items excluded, situated on a 0.20-acre serene, natural setting, with both an indoor and outdoor staircase to access inside. Within the main door, a foyer entrance allows for beach gear and other storage, before heading up the stairs to the elegant, open living-space. Here, LVP flooring guides you between the amply-sized modern kitchen, complete with quartz countertops and stainless-steel appliances, the cozy living-room, and the spacious dining-area. From here, the living and entertainment space continues, with sliding-glass doors giving the invitation to enjoy the MASSIVE screened-in porch (also accessed by a separate door from the kitchen). Family and friends can then transition into a full nature-immersion, as the opposite screen-door gives way to the large deck, easily serving as the party center, or a peaceful spot for coffee and bird-watching. The main level is also served by a powder room, exhibiting convenience for all. The LVP flooring ventures upstairs, locating the 2nd and 3rd bedrooms, adjoined by a Jack and Jill bathroom, offering privacy and comfort to family and guests. The showstopper on this level, though, is the primary ensuite, boasting a generous size, with a sleek, contemporary bathroom. But that's not all, as entry to a private balcony can be gained from the other side of the ensuite, adding to the ambiance of the primary sleeping-quarters. And if that weren't enough, the theme just keeps extending, as the primary balcony merges into a spiral staircase that elevates you to the birds-eye view from the SUNDECK, where a glimpse of the canal can be caught through the trees. The aforementioned canal, an easy walk across the street, also has an adjoining nature area called Pintail Park, which is an 11-acre space, featuring a scenic covered-gazebo, walking trail, crabbing and fishing pier, picnic tables, and an ADA-accessible kayak/boat launch for residents to use. This is just one of seemingly-countless amenities that community members have access to, including dining and entertainment options, many other parks, a premier golf course, five swimming pools, a yacht club, two marinas, and a 1st-class racquet-sports complex. Ocean Pines is truly a resort community with only 5 miles separating it from the beach and Ocean City. Whether you're searching for the perfect forever home, a coastal retreat, or an investment opportunity, this property offers exceptional potential. The home generated over $40,000 in rental income in 2023 under previous management. More recent rental performance reflects changes in rental management and marketing exposure, while the home's desirable location, amenities, and appeal continue to position it for excellent rental potential. (Rental income is provided for informational purposes only and is not a guarantee of future rental performance.) DO NOT hesitate on this phenomenal opportunity while it lasts!
Property Features
Property Type: Residential - Single Family
Cooling: Central A/C, Ceiling Fan(s)
Fuel Type: Electric
Heating: Central, Forced Air, Heat Pump(s)
Home Style: Coastal
Lot Size: 0.20 Acres
Roof Type: Asphalt, Shingle
Stories: 2.0
Taxes: $2,483
Year Built: 1988
Feature Descriptions
Additional Structures: Above Grade, Below Grade
Appliances: Built-In Microwave, Dishwasher, Disposal, Dryer, Exhaust Fan, Icemaker, Oven - Self Cleaning, Oven - Single, Oven/Range - Electric, Refrigerator, Stainless Steel Appliances, Stove, Washer, Water Heater
Building Name: NONE AVAILABLE
Community Amenities: Bar/Lounge, Beach Club, Boat Ramp, Club House, Community Center, Dog Park, Fitness Center, Golf Course, Golf Course Membership Available, Jog/Walk Path, Marina/Marina Club, Pickleball Courts, Picnic Area, Pier/Dock, Pool - Indoor, Pool - Outdoor, Pool Mem Avail, Swimming Pool, Tennis Courts, Tot Lots/Playground
Exterior: Exterior Lighting, Gutter System, Roof Deck
Exterior: Frame
Flooring: Luxury Vinyl Plank, Tile/Brick
HOA Fee: $915.00/Annually
Interior: Bathroom - Stall Shower, Bathroom - Tub Shower, Bathroom - Walk-In Shower, Ceiling Fan(s), Dining Area, Family Room Off Kitchen, Floor Plan - Open, Pantry, Primary Bath(s), Recessed Lighting, Skylight(s), Upgraded Countertops, Window Treatments
Lot: Backs to Trees
Lot Dimensions: 0.20 Acre(S)
Municipality: Ocean Pines
Parking Features: Stone Driveway, Gravel Driveway, Private
Parking Notes: 4 Total Parking Spaces
Pet Restrictions: Cats OK, Dogs OK
Sewer: Public Sewer
Special View Info: Trees/Woods, Water
SQFT Above Finished: 1392
SQFT Total Finished: 1392
Structure Type: Detached
Total Garage/Parking Spaces: 4
Utilities: Cable TV Available, Natural Gas Available
Water: Public
Windows: Casement
Local Schools
School District: WORCESTER COUNTY PUBLIC SCHOOLS
Listed By / Shown By
Listed By
Agency Name: Berkshire Hathaway HomeServices PenFed Realty-WOC
Agency Phone: 4105202600
Shown By
Agent Name: Drew Smith
Agent Phone: (717) 542-1207
Agency Title: Berkshire Hathaway HomeServices Homesale Realty

 First American
Estimate Your Payment
Estimated Payment
$ 1,463.02 per month $1,110.56 Principal & Interest $206.92 Property Tax $145.54 Homeowner's Insurance



 Corporate Office - 215 S Centerville Rd. Lancaster, PA 17603
582 Ocean Parkway | MLS# MDWO2039622
This single family home located at 582 Ocean Parkway, Ocean Pines, MD 21811 is currently listed for sale with an asking price of $499,000. This property was built in 1988 and has 3 bedrooms and 2 full and 1 partial baths with 1392 sq. ft. Ocean Parkway is located in the OCEAN PINES - SEABRIGHT subdivision within the WORCESTER COUNTY PUBLIC SCHOOLS school district. Search OCEAN PINES - SEABRIGHT real estate on www.calldrew.com today.