



BEDS4
BATHS3 full 1 partial
SQUARE FEET4,240
MLS#PABK2073270
STATUSPENDING
PROPERTY TYPEResidential - Single Family
SUBDIVISIONWOODS EDGE
SCHOOLDANIEL BOONE AREA
Property Description
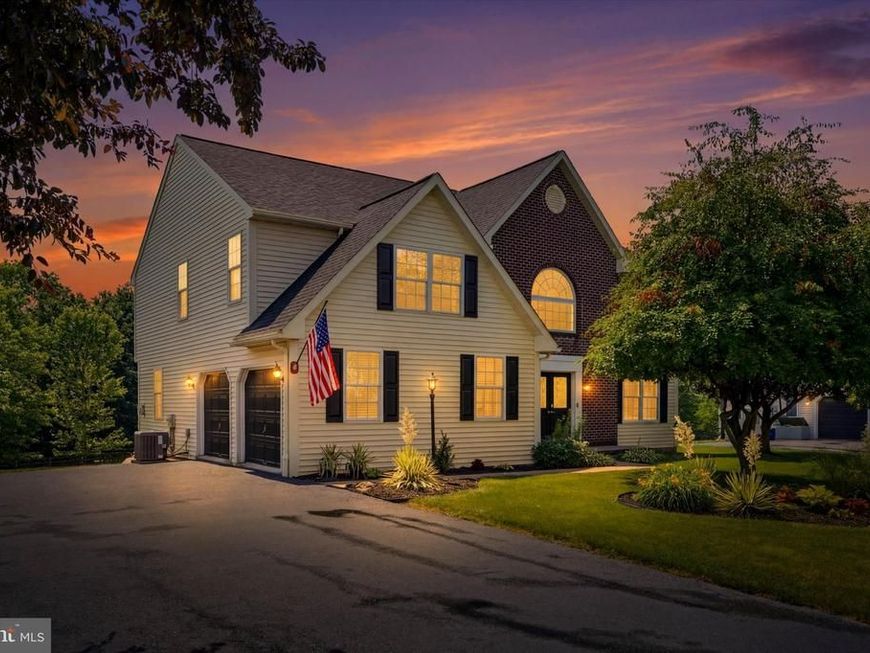
Back on the market after buyer financing fell through. Welcome to 604 Farmingdale Drive in Wood’s Edge, offering a beautifully landscaped front yard, newly sealed driveway, and two‑car garage. This Malvern III model (Grande Construction, 2003) features 2,700 sq. ft. above grade plus 1,100 sq. ft. of finished basement space, 4 bedrooms, and 3.5 baths. Enjoy a serene backyard overlooking a small farm and easy access to community walking paths, pickleball/tennis courts, playgrounds, and sports fields. Inside, the two‑story foyer showcases a Palladian window, curved staircase, new chandelier, and 17‑ft ceiling. Upgrades include Super Seal insulation, Christmas Light Package, tilt‑in windows, new blinds, and second‑floor laundry. The eat‑in kitchen opens to a spacious family room with new carpet and a stone gas fireplace. The dining room offers wainscoting, tray ceiling, new carpet, and a new chandelier. A main‑level office/sitting room adds flexibility. Upstairs are three bedrooms plus a large primary suite with vaulted ceilings, sitting room, walk‑in closet, and ensuite with double vanity, shower, and jacuzzi tub. Additional features include updated lighting, whole‑house fan, attic storage, and laundry closet. The finished basement provides a second family room, three flex spaces ideal for an in‑law suite, a full bath, custom bar, water softener system, updated HVAC (York 2021), updated water heater (Rheem 2019), whole‑house humidifier, and ample storage. Two exterior doors lead to the backyard with LED motion‑sensor lighting and powered shed. Roof replaced in 2021; radon detectors on both levels. Wood’s Edge is part of the Wood’s Edge Trust (not an HOA) with a $210/year membership. Located in Daniel Boone School District with convenient access to major routes, shopping, Hershey, Harrisburg, King of Prussia, Philadelphia Premium Outlets, Lancaster, Reading, and Philadelphia Airport.
Property Features
Property Type: Residential - Single Family
Basement: Yes
Basement: Fully Finished, Walkout Level
Cooling: Central A/C
Fireplaces: 1
Fuel Type: Natural Gas
Garage: 2
Heating: Forced Air
Home Style: Colonial
Lot Size: 0.52 Acres
Roof Type: Shingle
Stories: 3.0
Taxes: $8,812
Year Built: 2003
Feature Descriptions
Accessibility: Level Entry - Main
Additional Structures: Above Grade, Below Grade
Electric: 200+ Amp Service
Exterior: Aluminum Siding
Flooring: Carpet, Ceramic Tile, Stone
HOA Fee: $210.00/Annually
Lot Dimensions: 0.52 Acre(S)
Municipality: AMITY TWP
Parking Notes: 2 Total Parking Spaces
Sewer: Public Sewer
SQFT Above Finished: 2840
SQFT Below Finished: 1400
SQFT Total Finished: 4240
Structure Type: Detached
Total Garage/Parking Spaces: 2
Water: Public
Local Schools
High School: DANIEL BOONE
Middle School: DANIEL BOONE
Elementary School: AMITY
School District: DANIEL BOONE AREA
Listed By / Shown By
Listed By
Agency Name: Long & Foster Real Estate, Inc.
Agency Phone: 6108928300
Shown By
Agent Name: Drew Smith
Agent Phone: (717) 542-1207
Agency Title: Berkshire Hathaway HomeServices Homesale Realty

 First American
Estimate Your Payment
Estimated Payment
$ 2,194.33 per month $1,290.83 Principal & Interest $734.33 Property Tax $169.17 Homeowner's Insurance



 Corporate Office - 215 S Centerville Rd. Lancaster, PA 17603

604 Farmingdale Drive | MLS# PABK2073270
This single family home located at 604 Farmingdale Drive, Douglassville, PA 19518 is currently listed for sale with an asking price of $579,999. This property was built in 2003 and has 4 bedrooms and 3 full and 1 partial baths with 4240 sq. ft. Farmingdale Drive is located in the WOODS EDGE subdivision within the DANIEL BOONE AREA school district. Search WOODS EDGE real estate on www.calldrew.com today.