



BEDS3
BATHS1 full 1 partial
SQUARE FEET1,904
MLS#PAYK2109596
STATUSCOMING SOON
PROPERTY TYPEResidential - Single Family
SCHOOLWEST SHORE
Property Description
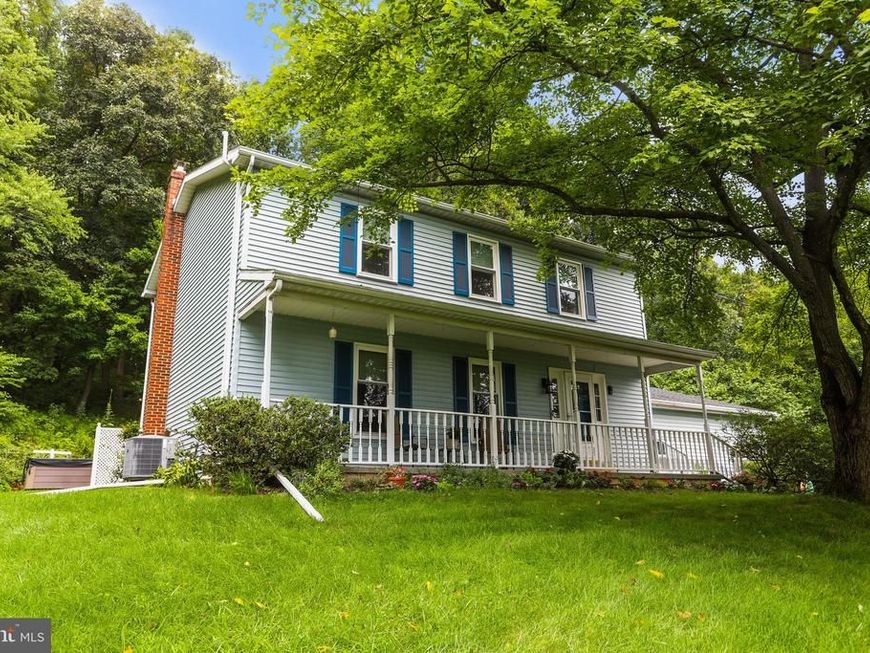
Privacy, quality, and pride of ownership come together in this exceptional home nestled on a beautifully landscaped one-acre lot in the highly sought-after West Shore School District. Surrounded by mature trees, lush gardens, and peaceful outdoor living spaces, this remarkable property offers the feeling of your own private oasis. Every inch of this immaculate home reflects thoughtful care, timeless charm, and exceptional attention to detail. Step inside to nearly 1,900 square feet of inviting living space featuring an impressive foyer with a graceful open staircase, a spacious living room, and a generous dining room with double doors leading to the spectacular patio—creating the perfect setting for effortless indoor and outdoor entertaining. The beautifully updated kitchen is the heart of the home, showcasing elegant soapstone countertops, abundant workspace, convenient first-floor laundry, and all stainless steel appliances. New replacement windows throughout fill the home with natural light while enhancing comfort and energy efficiency. Every room offers generous proportions, creating a warm and welcoming atmosphere. The second floor features three spacious bedrooms and an impressive 16' x 10' full bath beautifully updated with a Bath Fitter renovation, combining style with everyday functionality. Step outside and prepare to fall in love. The stunning 40' x 15' stamped concrete patio, complete with a covered section, overlooks a breathtaking backyard designed for both relaxation and entertaining. Unwind in the included hot tub, enjoy the serenity of the beautifully landscaped grounds, or cultivate the garden you've always dreamed of. With unmatched privacy and picturesque surroundings, this outdoor space is truly an extension of the home. Additional highlights include the washer and dryer (conveying as-is), a roof less than one year old, a garage roof approximately two years old, a radon mitigation system, central air conditioning less than 10 years old, and a furnace approximately five years old—providing comfort, efficiency, and peace of mind for years to come. The location of this home also allows quick access to Interstate 83 for commuting. Immaculate, move-in ready, and truly one of a kind, this home offers the rare combination of modern updates, timeless character, exceptional outdoor living, and complete privacy. Whether you're entertaining friends on the patio, soaking in the hot tub beneath the stars, or simply enjoying the peaceful beauty of your surroundings, this is more than just a home—it's a lifestyle. Opportunities like this don't come along often. Come experience this hidden gem for yourself and discover why it truly shines like a diamond.
Property Features
Property Type: Residential - Single Family
Basement: Yes
Basement: Unfinished
Cooling: Ceiling Fan(s), Central A/C
Fuel Type: Oil
Garage: 2
Heating: Forced Air
Home Style: Colonial
Lot Size: 1.00 Acres
Roof Type: Asphalt
Stories: 2.0
Taxes: $4,352
Year Built: 1987
Feature Descriptions
Additional Structures: Above Grade, Below Grade
Exterior: Vinyl Siding
Flooring: Carpet, Laminate Plank, Vinyl
Lot Dimensions: 1.00 Acre(S)
Municipality: NEWBERRY TWP
Parking Features: Asphalt Driveway
Parking Notes: 2 Total Parking Spaces
Rooms: Living Room, Dining Room, Bedroom 2,Bedroom 3,Kitchen, Basement, Foyer, Breakfast Room, Bedroom 1,Bathroom 1,Half Bath
Sewer: Public Sewer, Grinder Pump
SQFT Above Finished: 1904
SQFT Total Finished: 1904
Structure Type: Detached
Total Garage/Parking Spaces: 2
Water: Well
Room Sizes
Foyer: 12 x 14 Level - Main
Living Room: 21 x 13 Level - Main
Dining Room: 11 x 14 Level - Main
Kitchen: 11 x 14 Level - Main
Bedroom 1: 11 x 12 Level - Upper 1
Bedroom 2: 17 x 12 Level - Upper 1
Bedroom 3: 15 x 14 Level - Upper 1
Bathroom 1: 16 x 10 Level - Upper 1
Breakfast Room: 11 x 13 Level - Upper 1
Local Schools
High School: RED LAND SENIOR
Middle School: CROSSROADS
School District: WEST SHORE
Listed By / Shown By
Listed By
Agency Name: Berkshire Hathaway HomeServices Homesale Realty

Shown By
Agent Name: Drew Smith
Agent Phone: (717) 542-1207
 First American
Estimate Your Payment
Estimated Payment
$ 1,193.10 per month $734.21 Principal & Interest $362.67 Property Tax $96.22 Homeowner's Insurance



 Corporate Office - 215 S Centerville Rd. Lancaster, PA 17603
65 Hill Drive | MLS# PAYK2109596
This single family home located at 65 Hill Drive, York Haven, PA 17370 is currently listed for sale by Berkshire Hathaway HomeServices Homesale Realty, with an asking price of $329,900. This property was built in 1987 and has 3 bedrooms and 1 full and 1 partial baths with 1904 sq. ft. Hill Drive is located within the WEST SHORE school district. Search York Haven real estate on www.calldrew.com today.