



BEDS3
BATHS2 full
SQUARE FEET1,680
MLS#MDHW2072680
STATUSACTIVE
PROPERTY TYPERental - Townhouse
SUBDIVISIONBOWLING BROOK FARMS
SCHOOLHOWARD COUNTY PUBLIC SCHOOL SYSTEM
Property Description
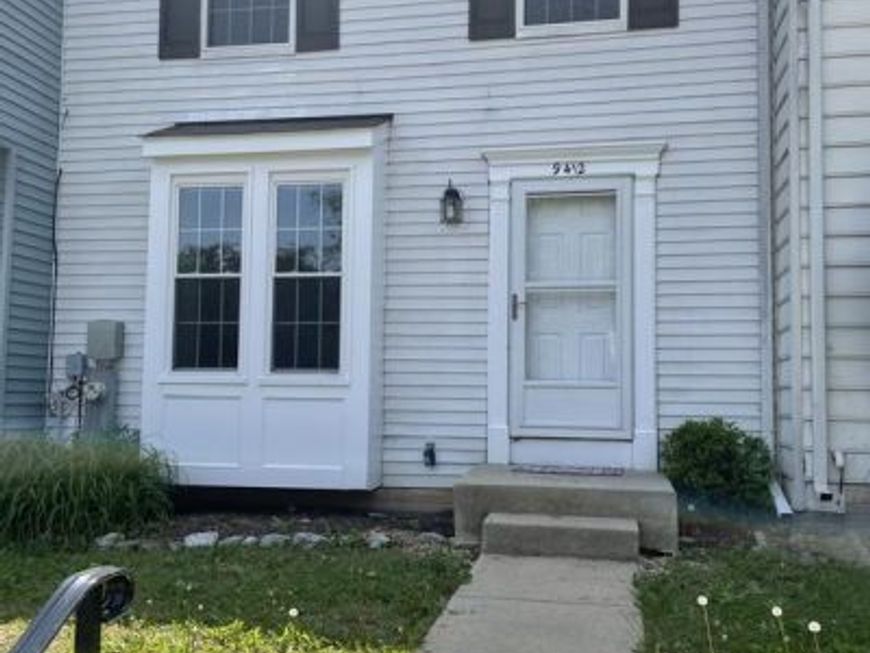
Beautifully Renovated TH in Bowling Brook Farms Neighborhood. New Flooring and Paint Throughout the home. Renovated Kitchan and Bathroom. Large Deck backing to woods for ultimate privacy. Three Bedroom and Bathroom on Upper Level. Finished Basement with Rec Room and Full Bathroom. Close to NSA, Ft. Meade, I95, BW Parkway. Min Credit score 630, and Income 85K+. Cats OK, No Dogs.
Property Features
Property Type: Rental - Townhouse
Basement: Yes
Basement: Fully Finished, Heated, Improved, Other, Windows, Sump Pump
Cooling: Central A/C
Fuel Type: Electric
Heating: Forced Air
Home Style: Colonial
Lot Size: 0.04 Acres
Stories: 3.0
Year Built: 1989
Feature Descriptions
Additional Structures: Above Grade, Below Grade
Appliances: Washer/Dryer Hookups Only, Cooktop - Down Draft, Dishwasher, Disposal, Dryer, Dryer - Front Loading, Exhaust Fan, Icemaker, Oven/Range - Electric, Refrigerator, Stove, Washer, Washer - Front Loading
Community Amenities: Tot Lots/Playground
Exterior: Aluminum Siding
HOA Fee: $0.00/Unknown
Interior: Attic, Kitchen - Table Space, Kitchen - Eat-In, Window Treatments, Floor Plan - Open
Lot: Backs to Trees
Lot Dimensions: 0.04 Acre(S)
Parking Features: On Street, Assigned
Pet Restrictions: Case by Case Basis
Rooms: Living Room, Primary Bedroom, Bedroom 2,Kitchen, Game Room, Bedroom 1,Other
Sewer: Public Sewer
SQFT Above Finished: 1120
SQFT Below Finished: 560
SQFT Total Finished: 1680
Structure Type: Interior Row/Townhouse
Water: Public
Windows: Screens
Room Sizes
Living Room: 15 x 15 Level - Main
Primary Bedroom: 18 x 10 Level - Upper 1
Bedroom 2: 12 x 8 Level - Upper 1
Kitchen: 19 x 8 Level - Main
Other: 12 x 9 Level - Lower 1
Game Room: 19 x 14 Level - Lower 1
Bedroom 1: 9 x 8 Level - Upper 1
Local Schools
High School: HAMMOND
Middle School: PATUXENT VALLEY
Elementary School: FOREST RIDGE
School District: HOWARD COUNTY PUBLIC SCHOOL SYSTEM
Listed By / Shown By
Listed By
Agency Name: Invision Realty Inc.
Agency Phone: 2405931950
Shown By
Agent Name: Drew Smith
Agent Phone: (717) 542-1207
Agency Title: Berkshire Hathaway HomeServices Homesale Realty

 First American



 Corporate Office - 215 S Centerville Rd. Lancaster, PA 17603
9412 Chippenham Drive | MLS# MDHW2072680
This property located at 9412 Chippenham Drive , Laurel, MD 20723 is currently listed for rent with an asking price of $2,600 / Monthly. Chippenham Drive is located within the HOWARD COUNTY PUBLIC SCHOOL SYSTEM school district. Search Laurel real estate on www.calldrew.com today.